Search

Leave a Message

By providing your contact information to SB Real Estate, your personal information will be processed in accordance with SB Real Estate's Privacy Policy. By checking the box(es) below, you consent to receive communications regarding your real estate inquiries and related marketing and promotional updates in the manner selected by you. For SMS text messages, message frequency varies. Message and data rates may apply. You may opt out of receiving further communications from SB Real Estate at any time. To opt out of receiving SMS text messages, reply STOP to unsubscribe.

Thank you for your message. We will be in touch with you shortly.

10 Babbling Creek Drive
VIEW PHOTOS
Listing courtesy of DR Horton-Terramor Homes, LLC
$411,000

10 Babbling Creek Drive

5 Beds 3 Baths 2,511 Sq.Ft.

Description


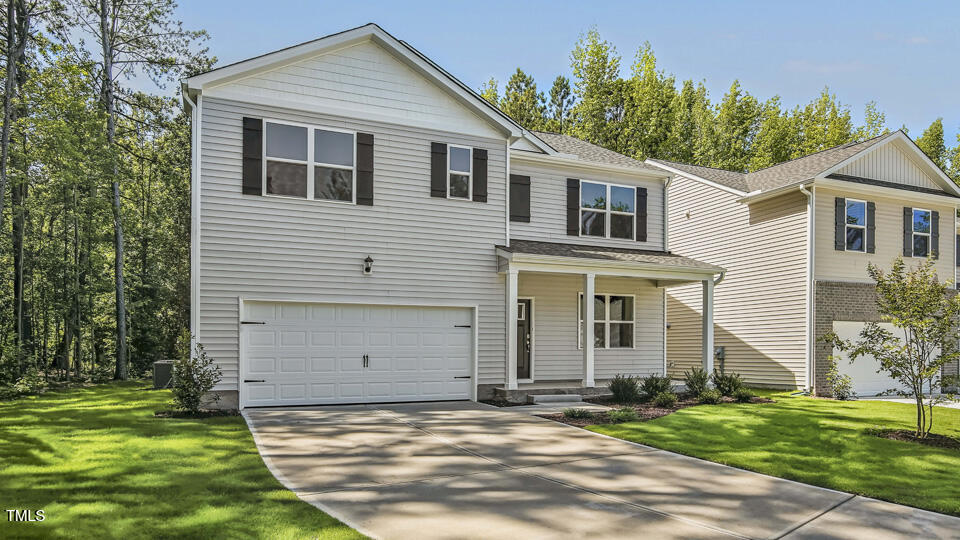
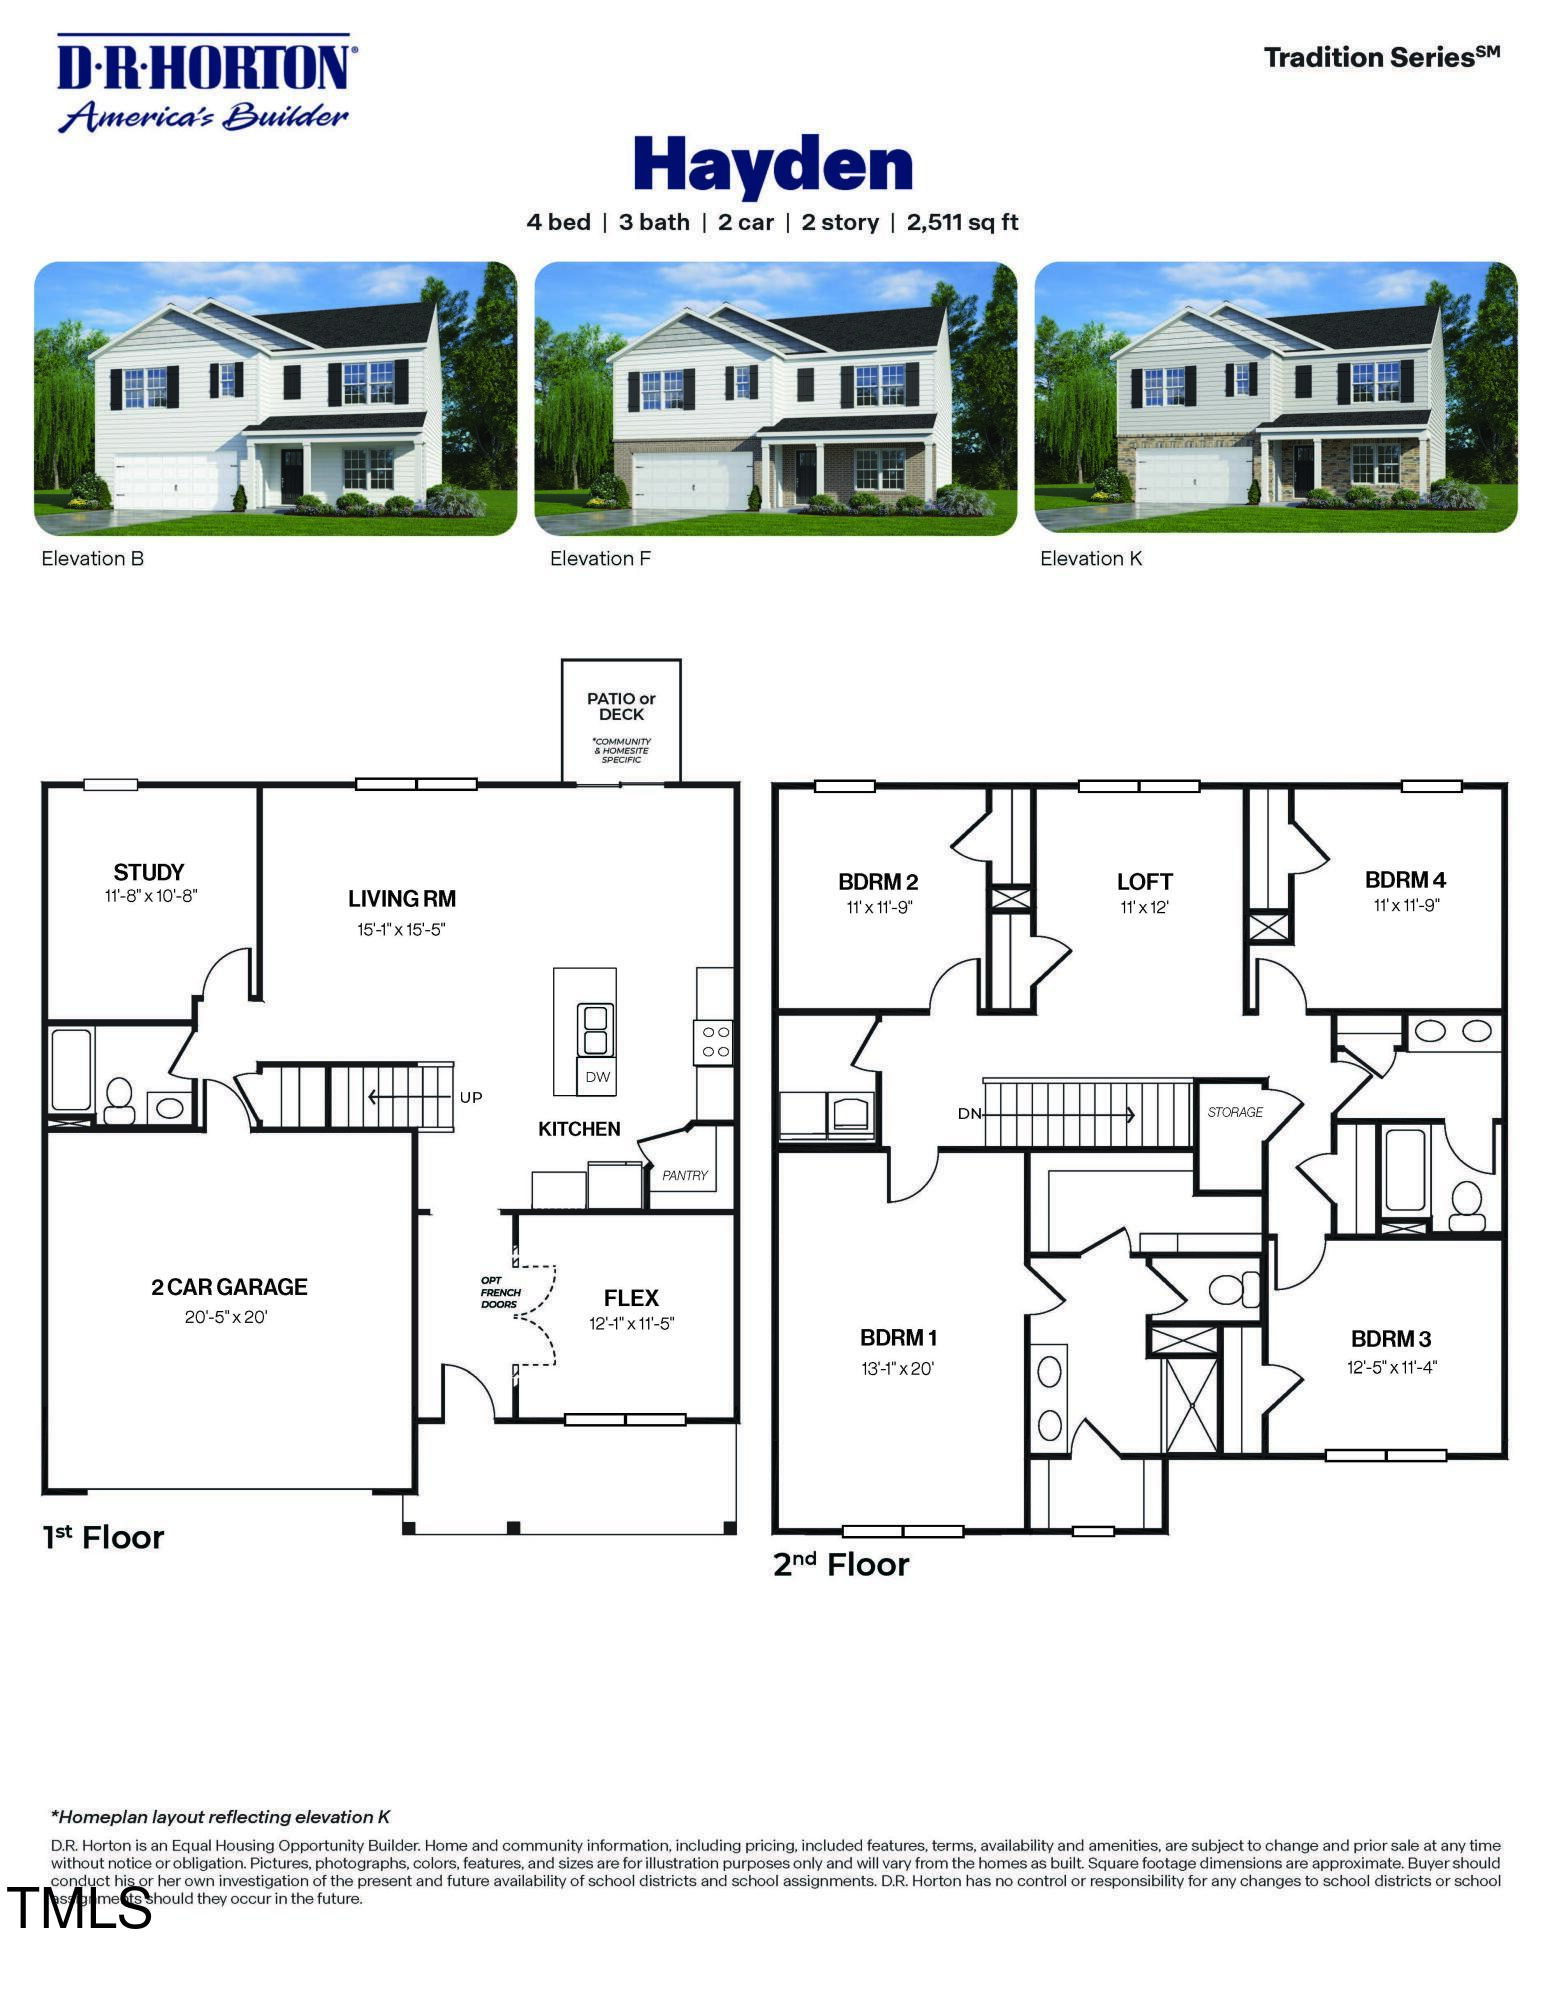
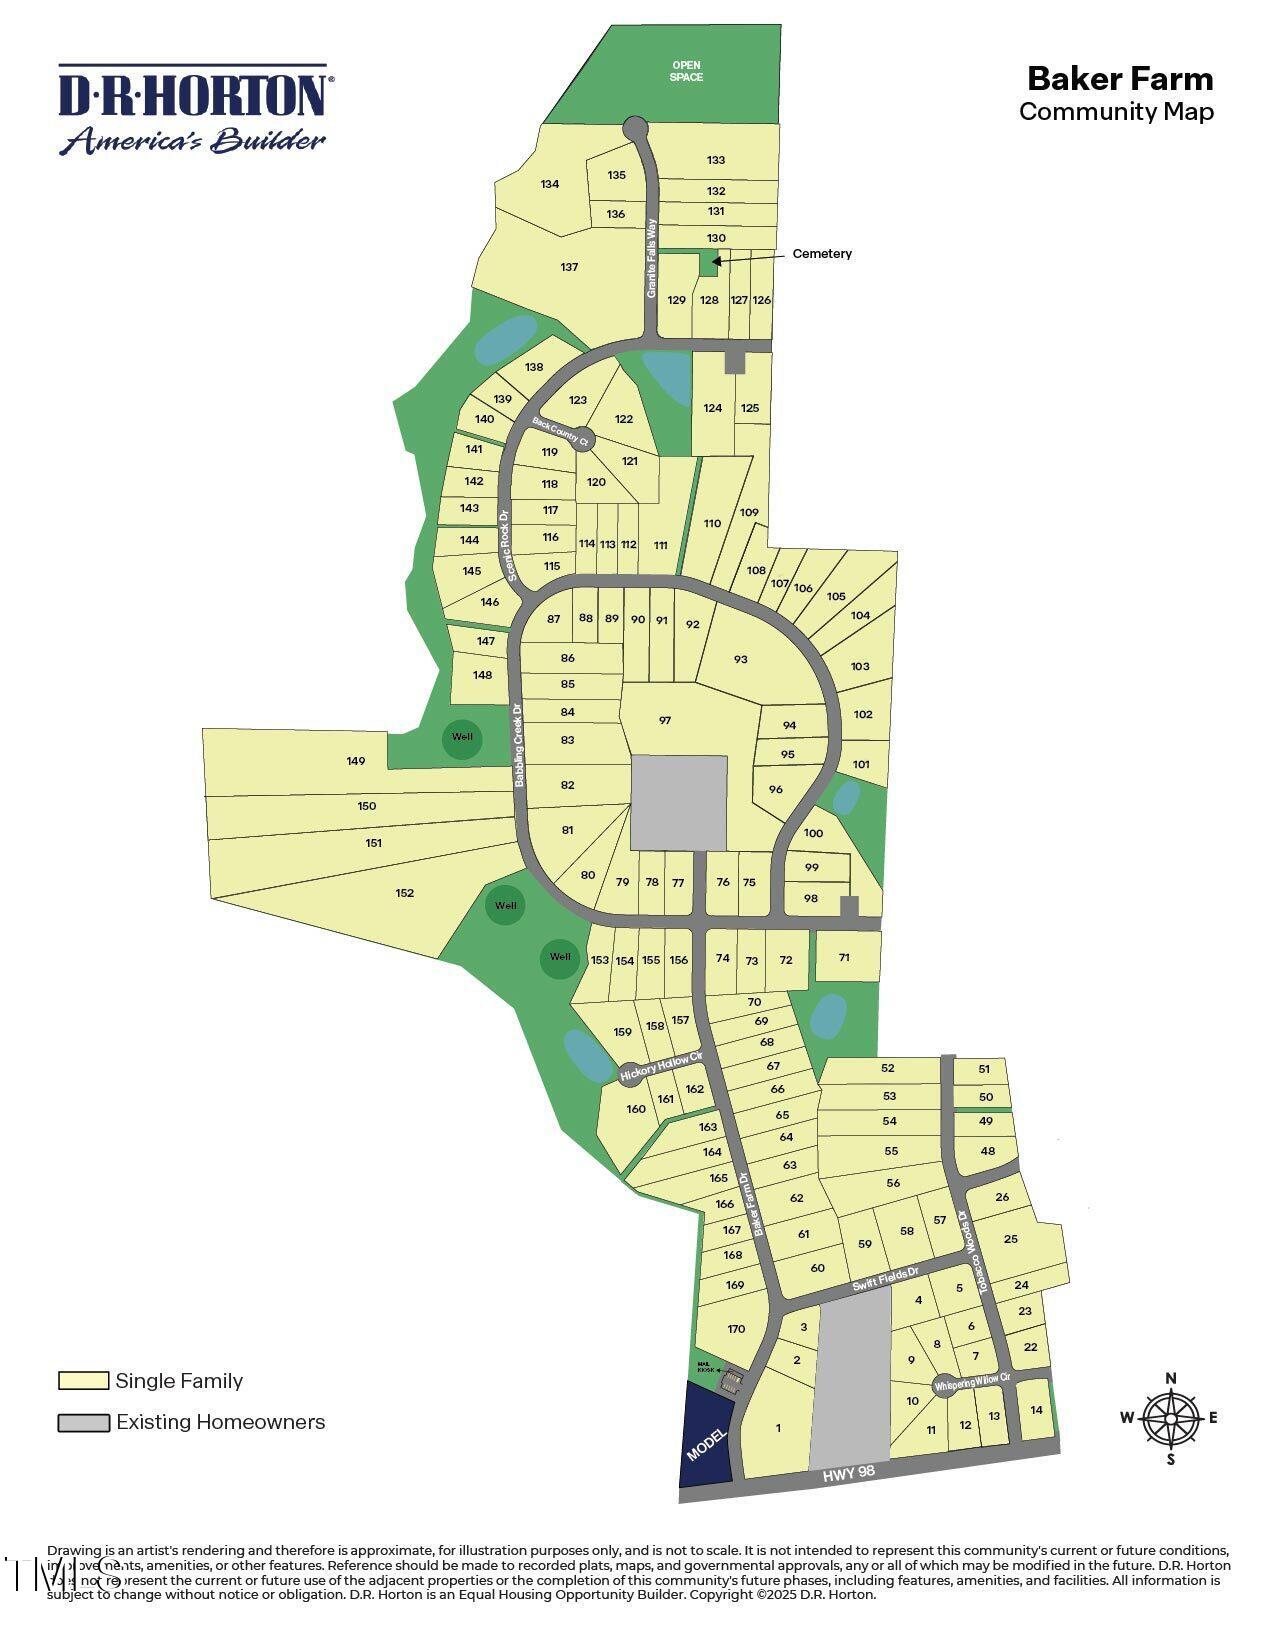
Welcome to the Hayden at 10 Babbling Creek Dr., Youngsville, NC 27596 at Baker Farm!

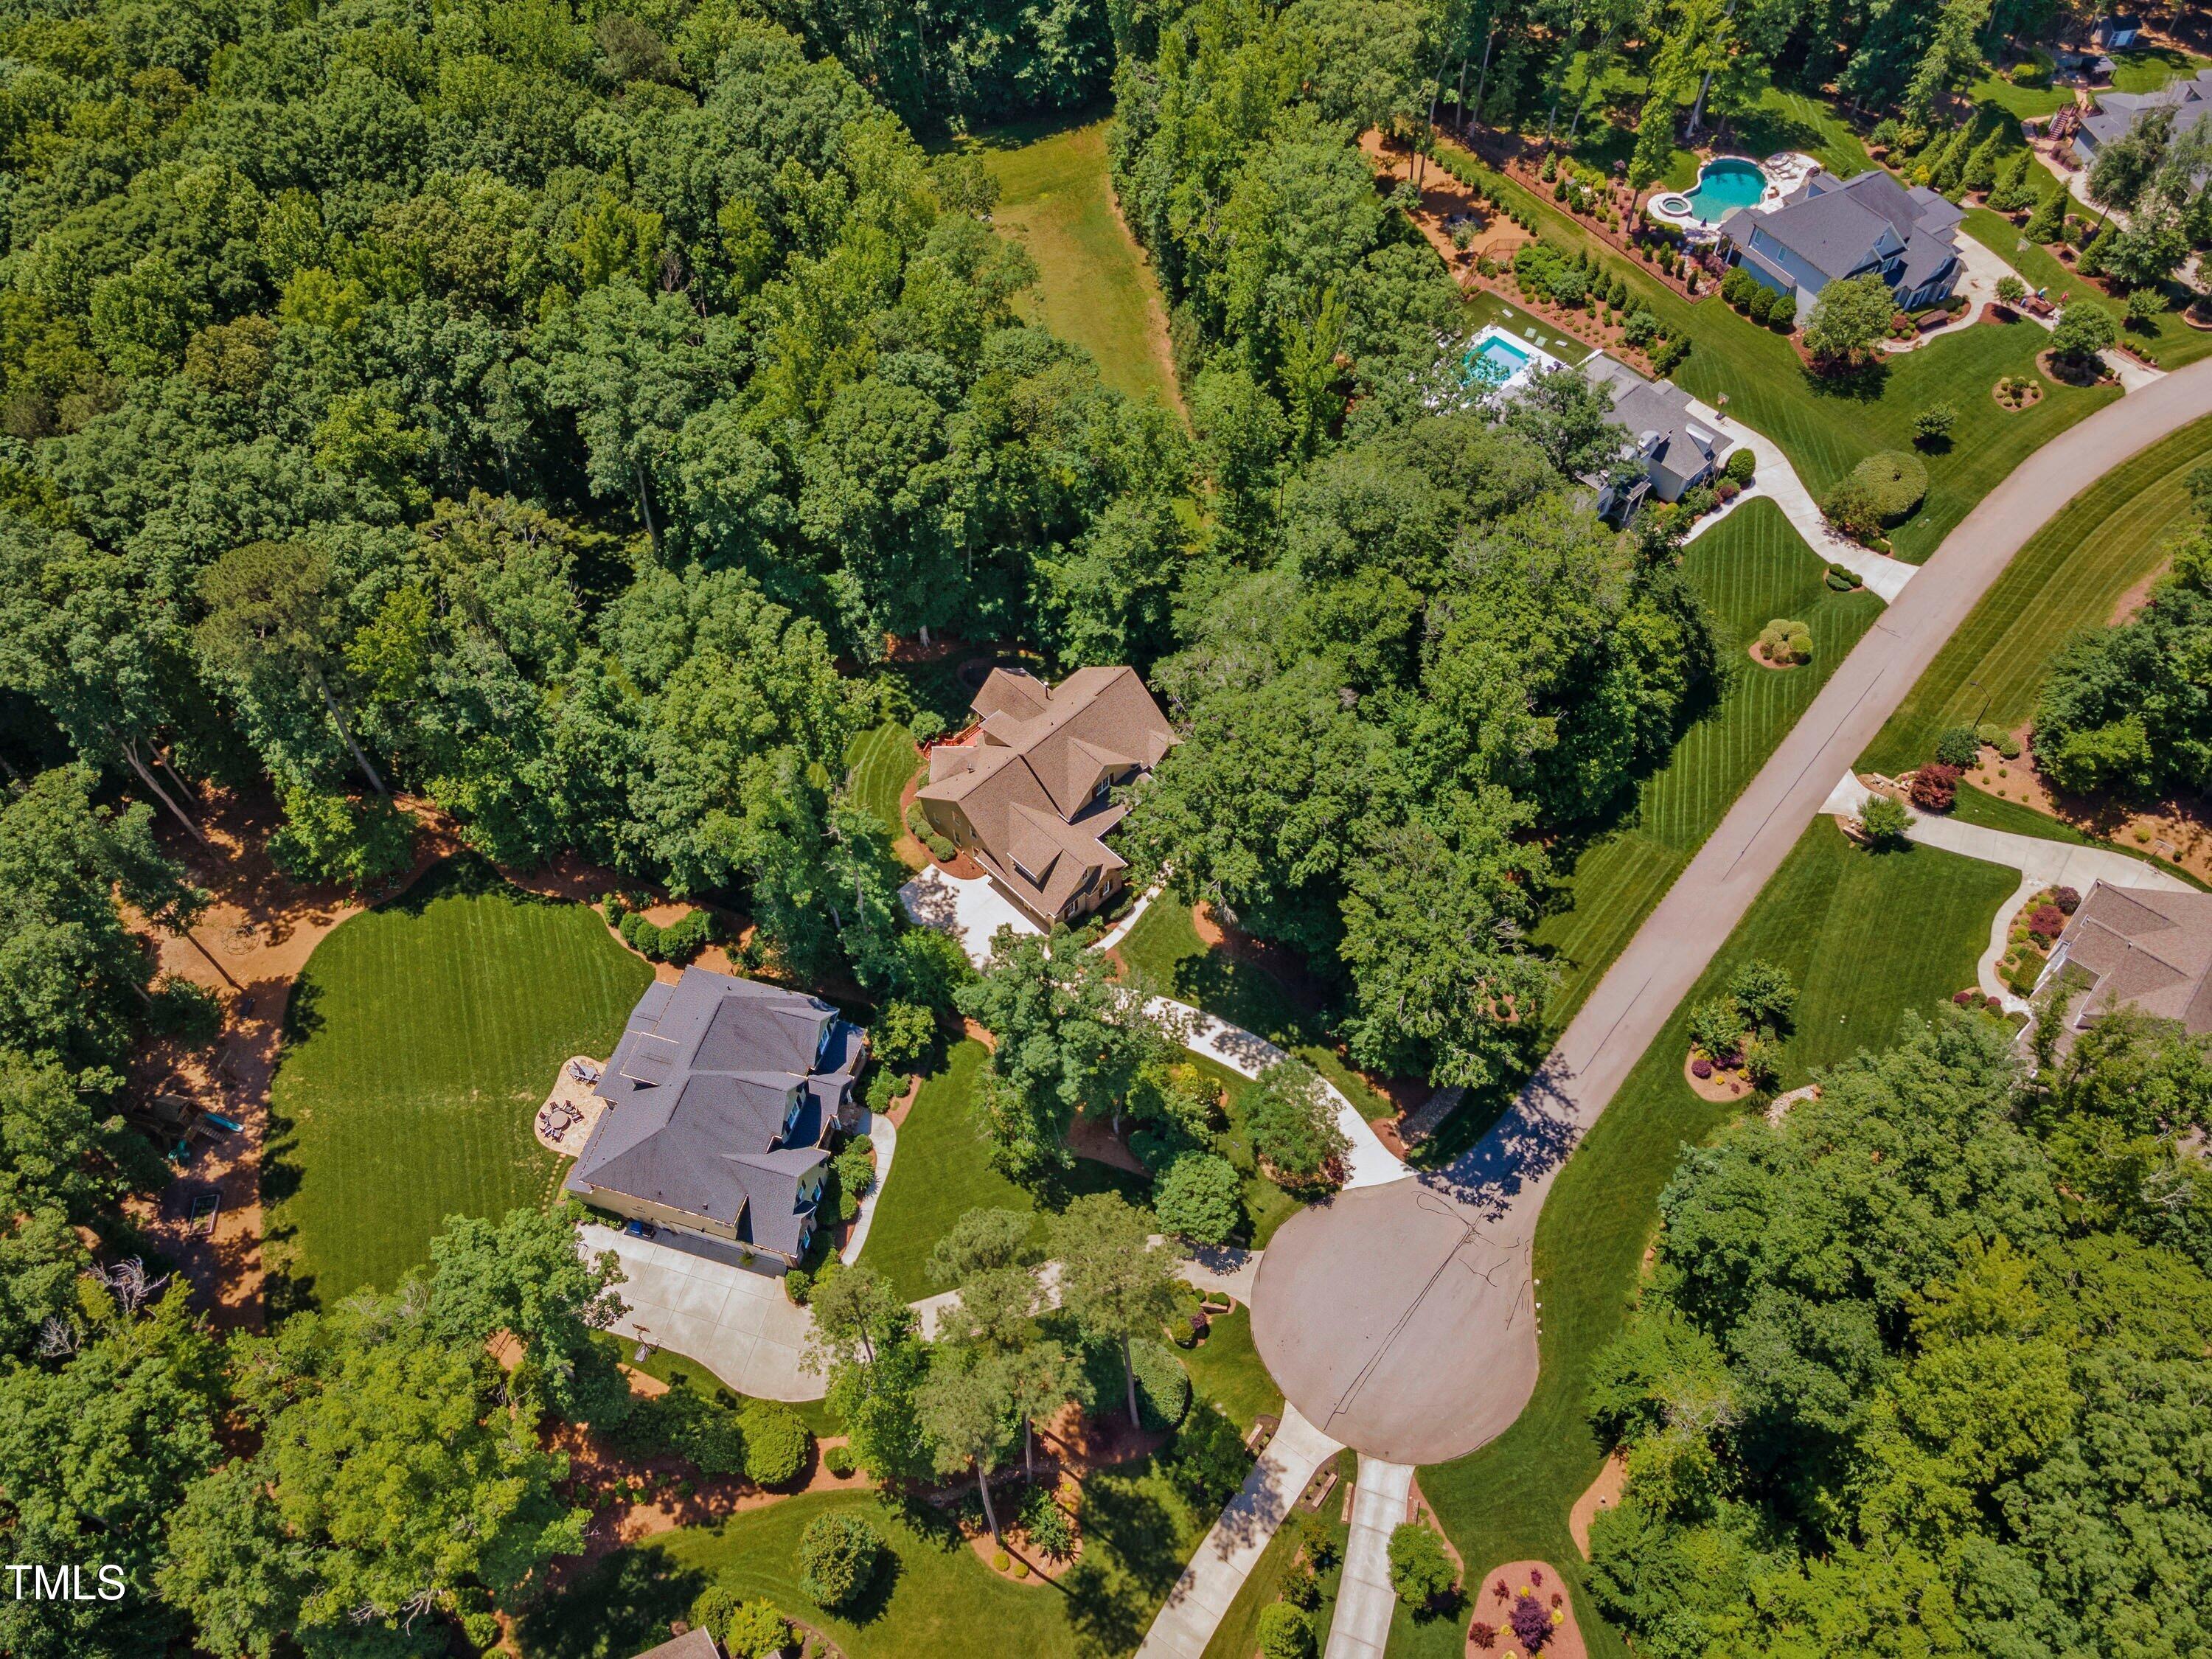
Meet the Hayden floorplan, one of Baker Farm's most popular plans sitting on .96 acres!!

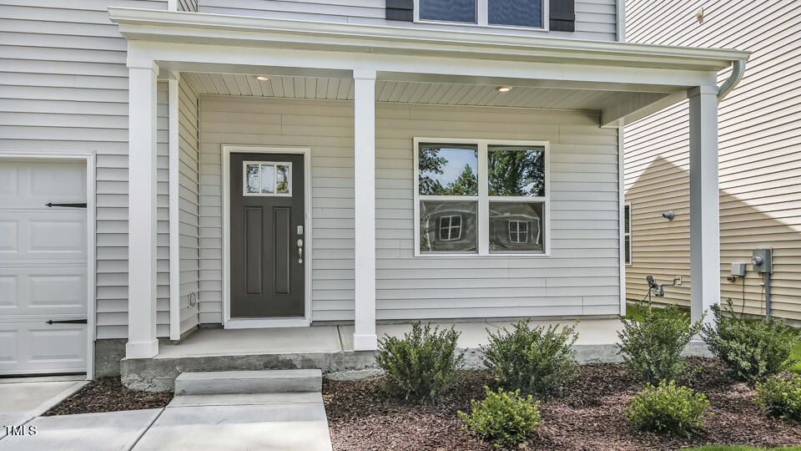
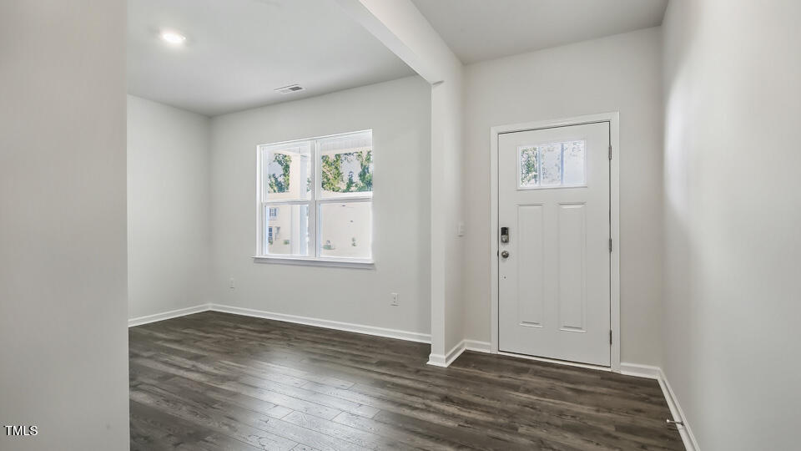
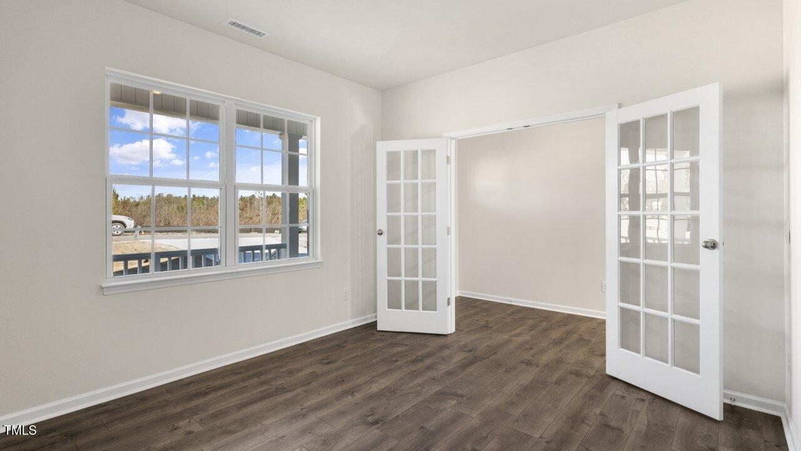
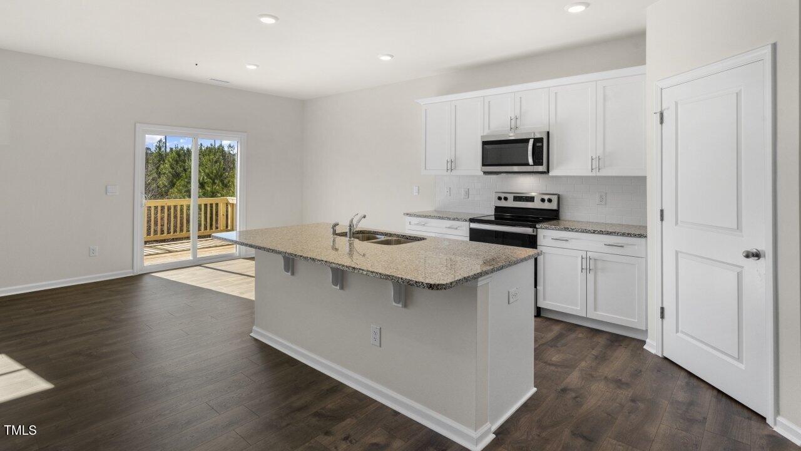
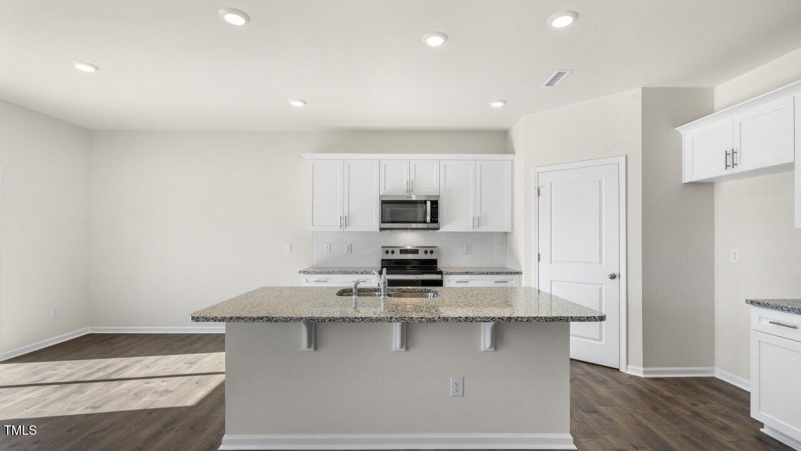
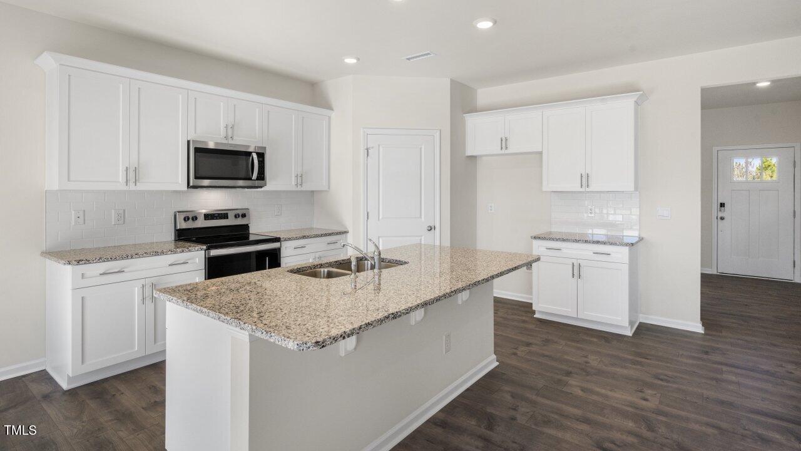
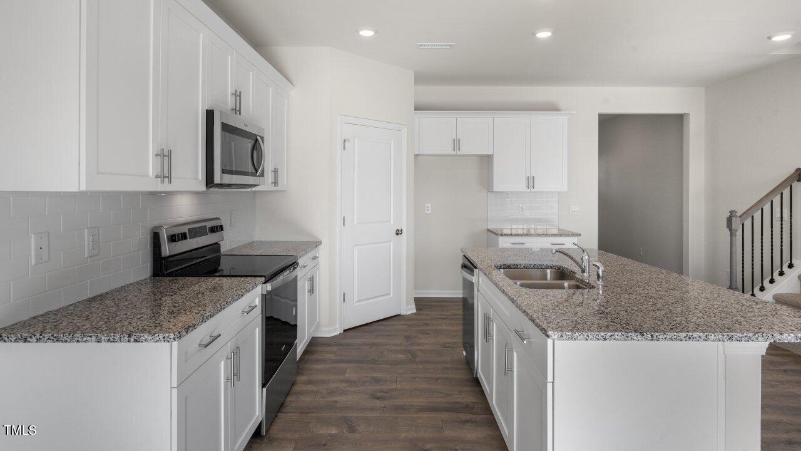
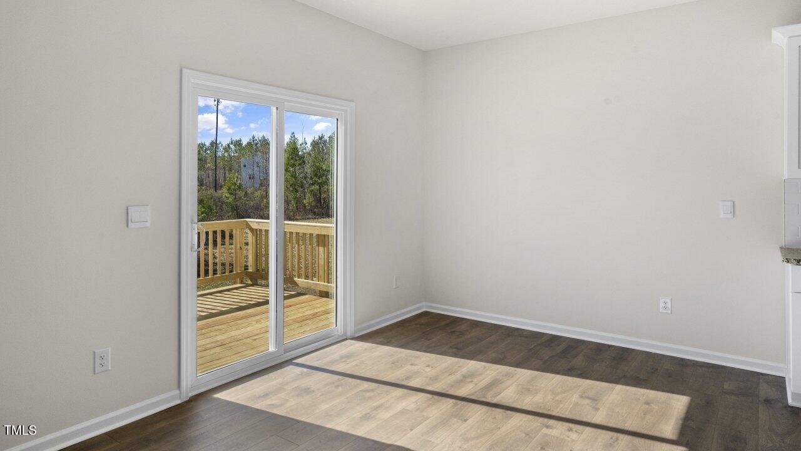
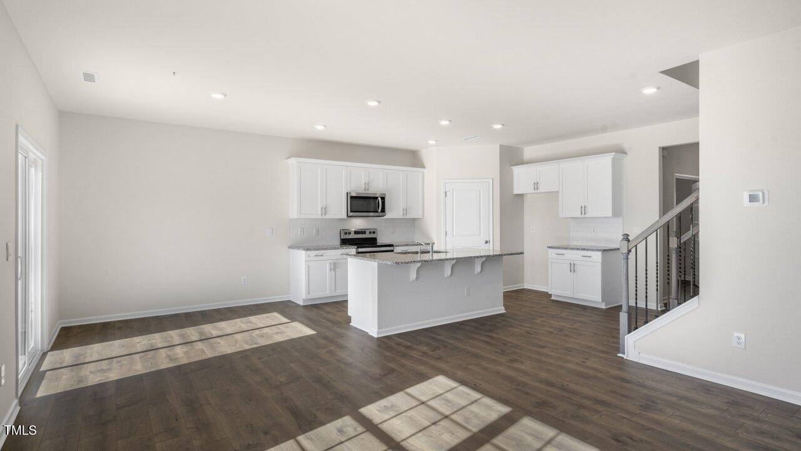
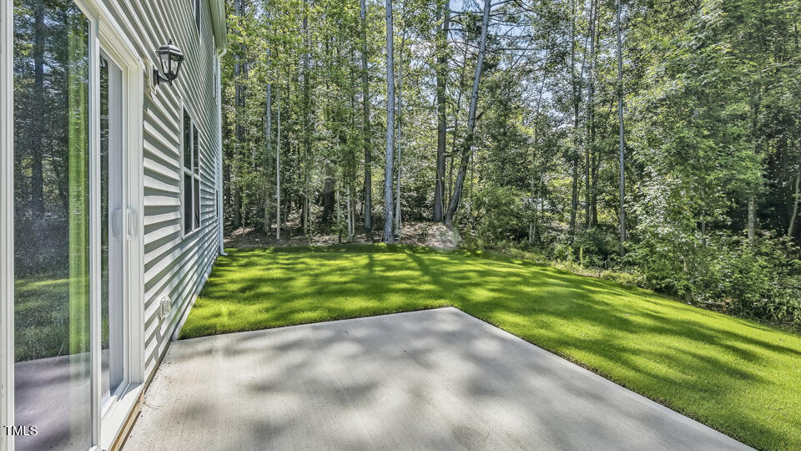
The Hayden features 4 bedrooms, 3 full bathrooms, a dedicated office space as well as a private Study. Entering the home, you will be greeted with the office space with French doors for privacy. The main living space features a chef-ready kitchen with a large corner pantry, Quartz countertops, stainless steel appliances and the large island provides additional seating space in addition to the spacious dining area. The open living area makes for relaxing family time as well as plenty of space to entertain. The study in the back corner of the home offers a dedicated space and full bath to make your own, from a second office, dedicated reading area, craft room, the options are endless! Step out onto your 10 x 12 deck and relax, enjoy nature and grill up your favorite dinner.

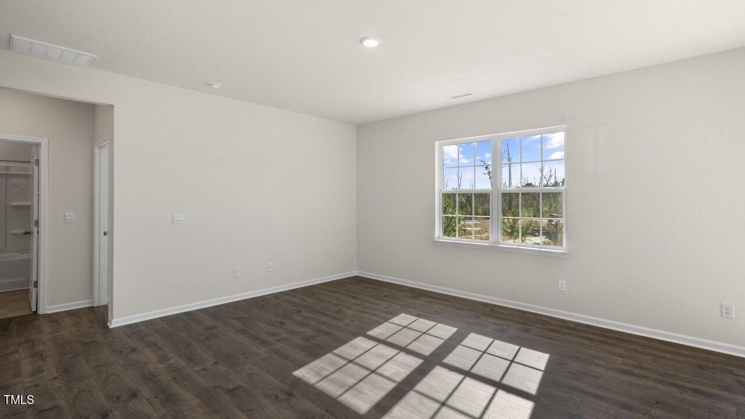
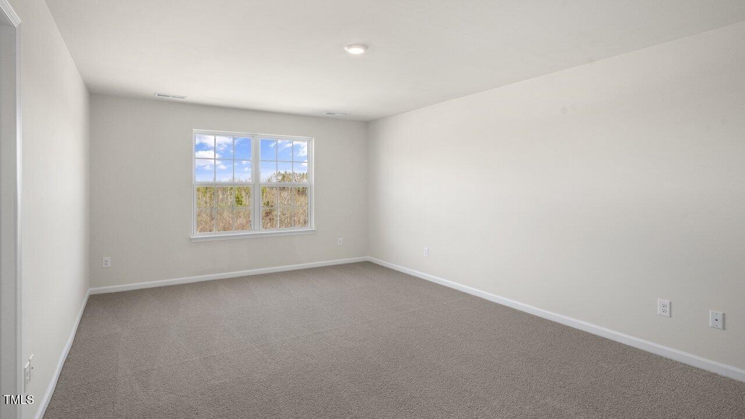
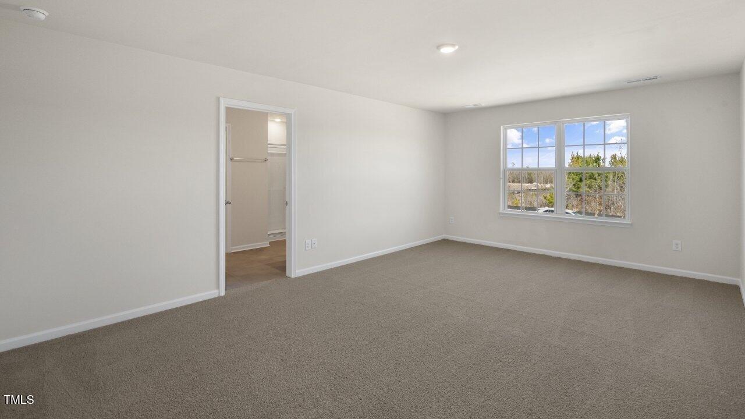
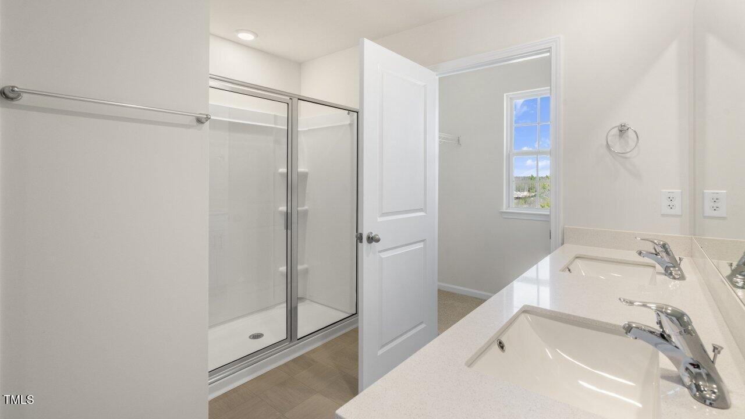
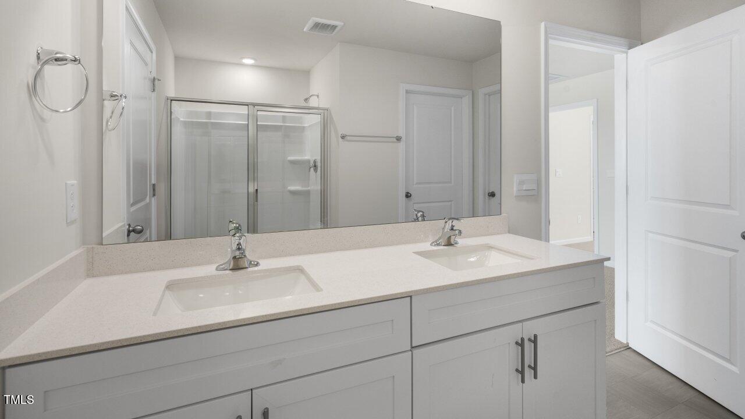
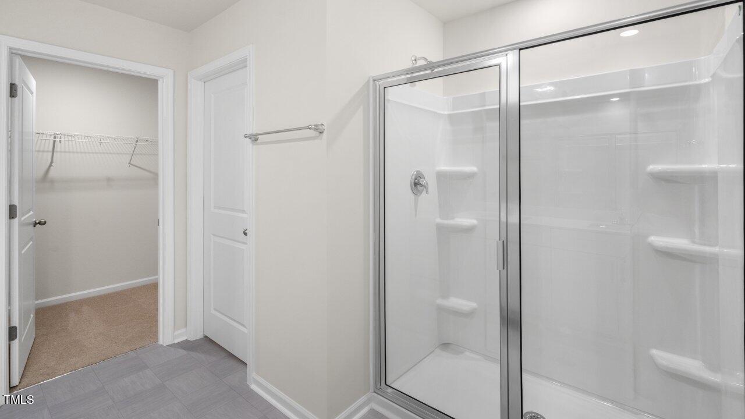
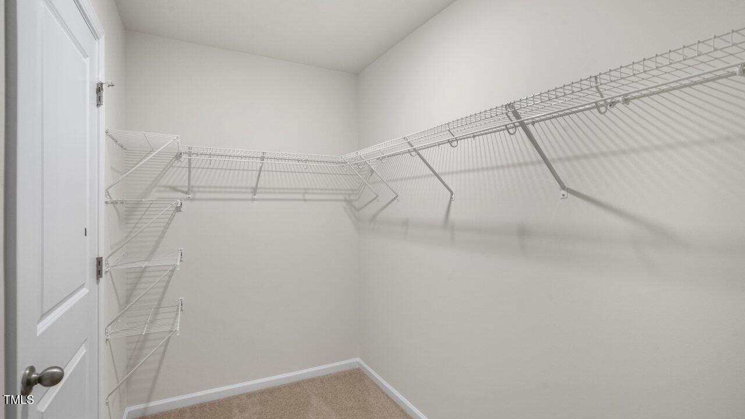
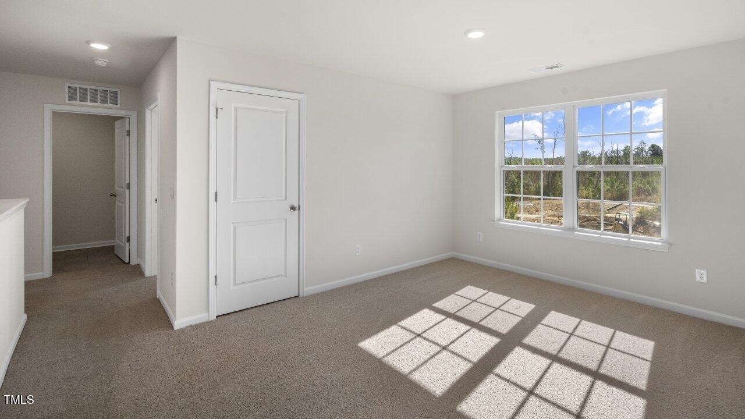
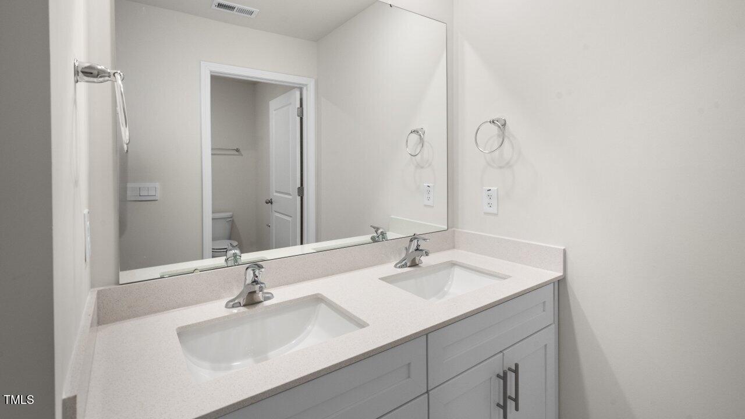
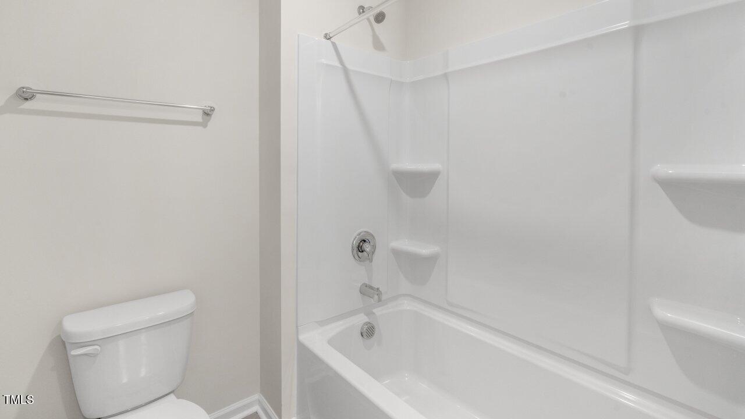
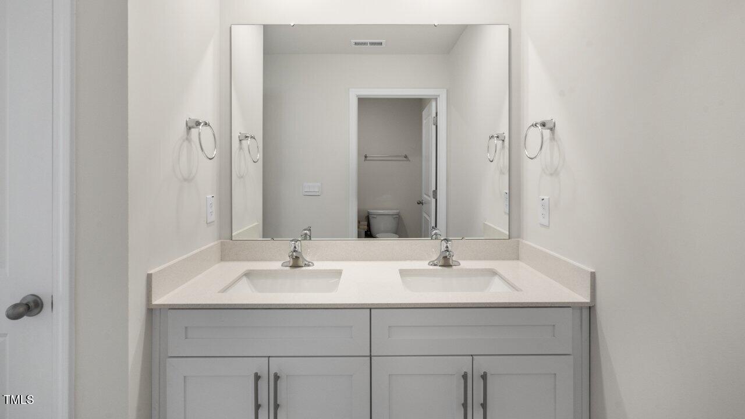
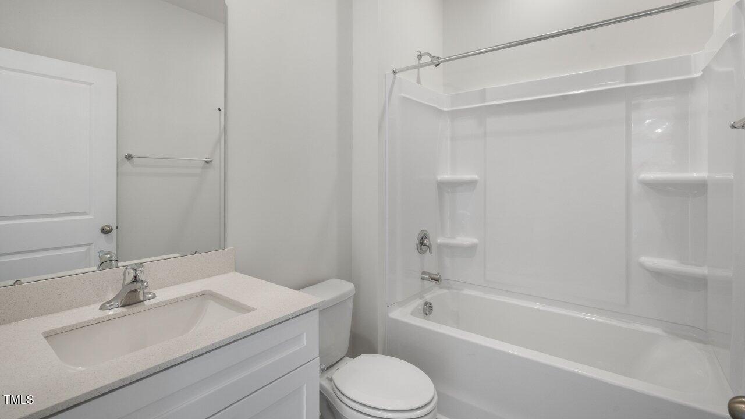
The second floor boosts a large Owner's Suite and bathroom with 2 closets, dual vanity and separate water closet for ultimate privacy. The loft space is perfect for family entertaining, work-out space, you name it. The third bathroom is the perfect bathroom for kids and/or guests to share, no more fighting over bathroom time with it's dual vanity and separate tub/toilet area.

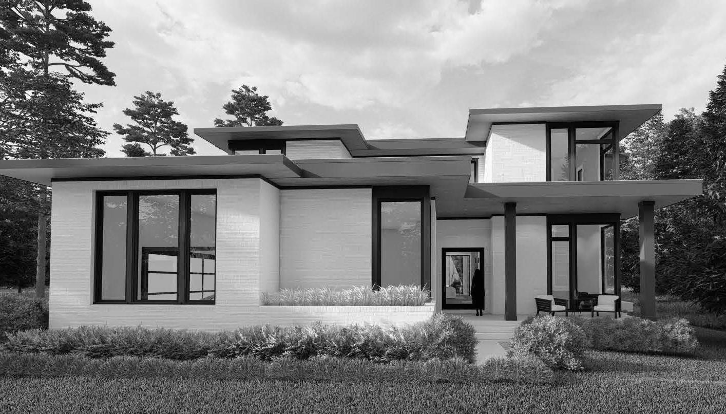
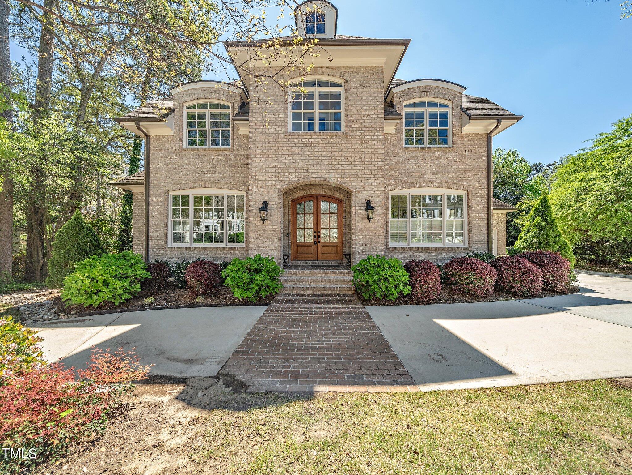
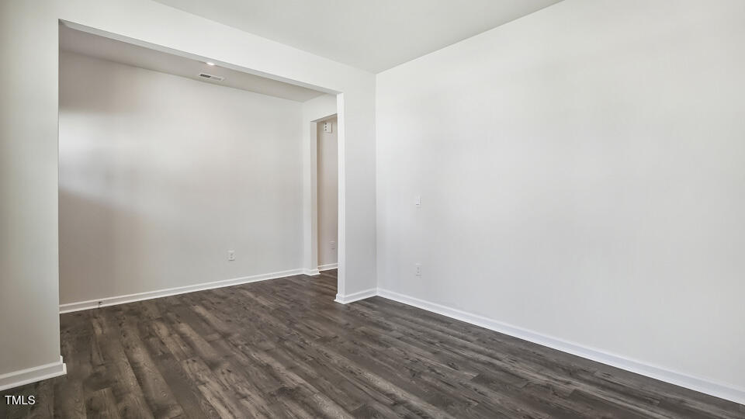
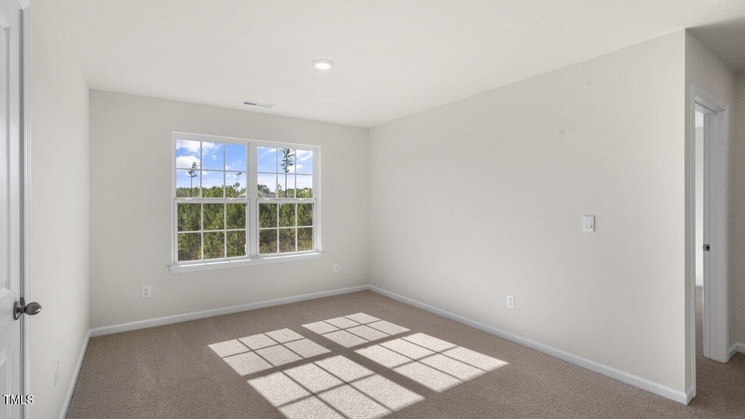
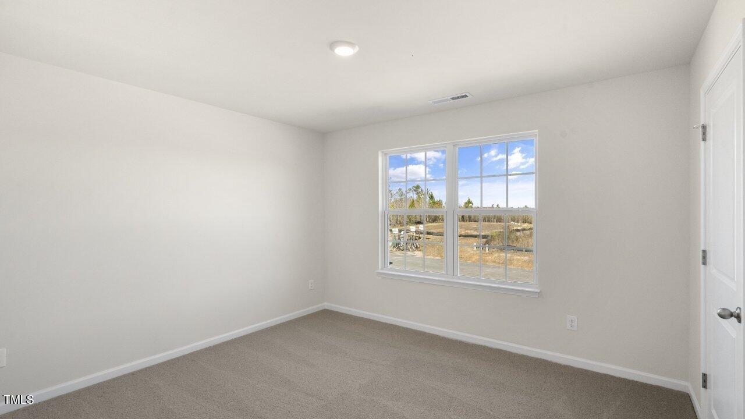
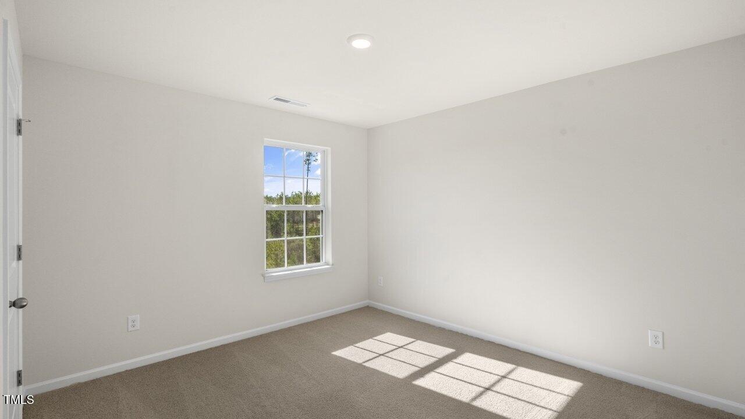
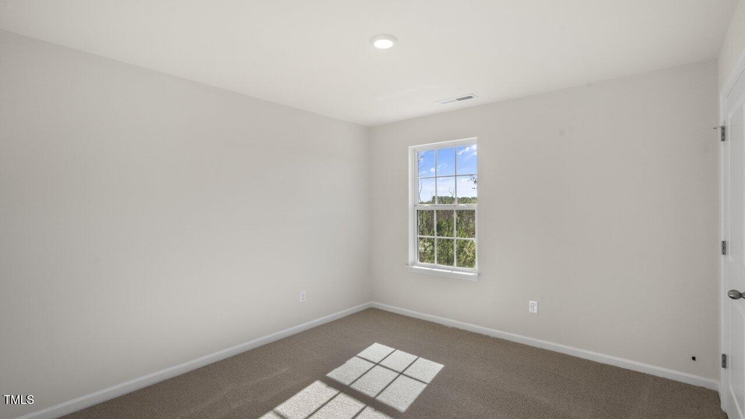
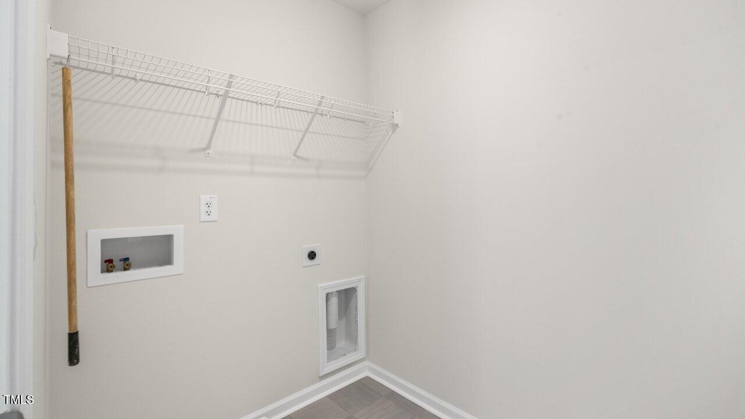
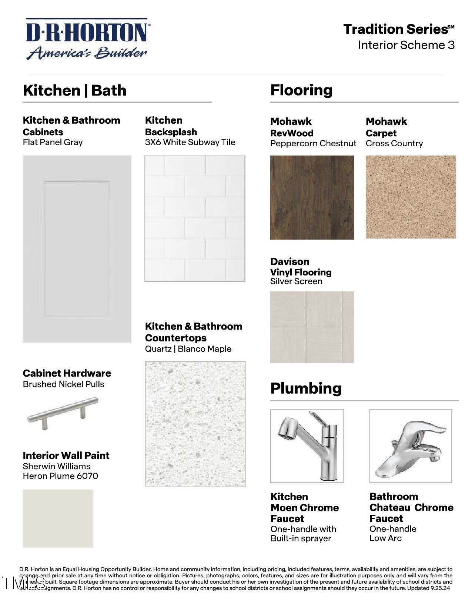
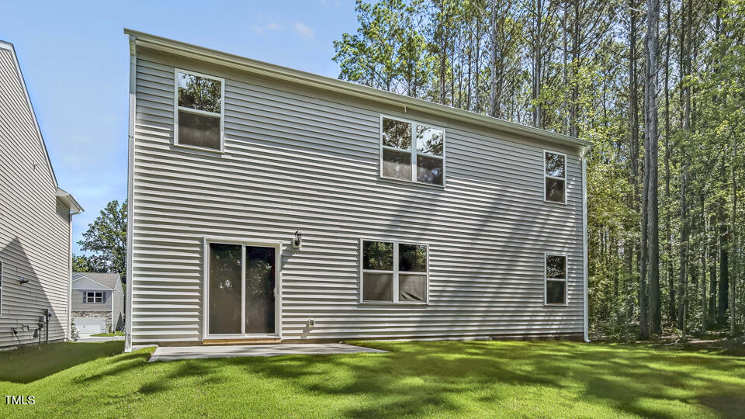
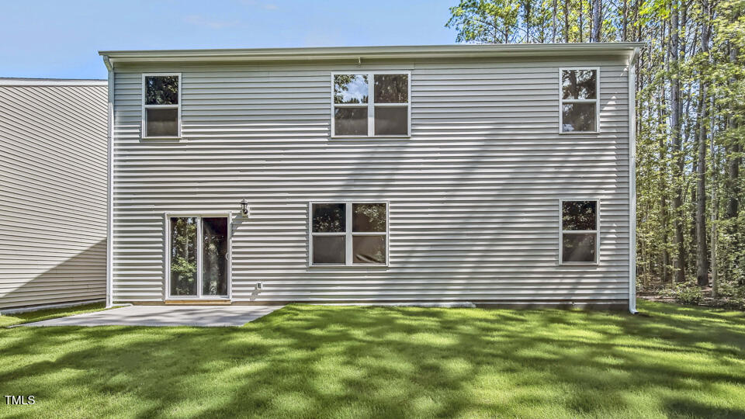
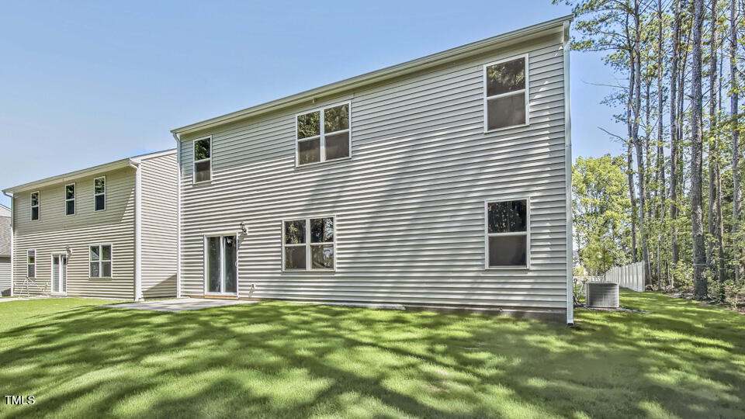
Do not miss this opportunity to make the Hayden yours at Baker Farm. Contact us today to schedule a personal tour! * Photos are not of actual home or interior features and are representative of floor plan only. *
''

Share Property

Location

10 Babbling Creek Drive, Youngsville, NC 27596

Status

Sold

Date Sold

March 30, 2026
Dorathea  Schultes

Dorathea Schultes

TITLE

REALTOR | BROKER | ADVISOR

Property Amenities

Interior
Laundry room Laundry Room, Upper Level
Appliances Dishwasher, Disposal, Electric Range, Electric Water Heater, Free-Standing Electric Range, Microwave, Plumbed For Ice Maker, Self Cleaning Oven
Flooring Carpet, Laminate, Vinyl
Total Bedrooms: 5
Full Bathrooms: 3
Other Interior Features Bathtub/Shower Combination, Double Vanity, High Ceilings, Kitchen/Dining Room Combination, Pantry, Quartz Counters, Smart Home, Smart Thermostat, Smooth Ceilings, Walk-In Closet(s), Walk-In Shower
Area & Lot
Total area 2,511 Sq.Ft.
Living area 2,511 Sq.Ft.
MLS® ID 10146309
Year Built 2026
High School Franklin - Bunn
Middle School Franklin - Bunn
Elementary School Franklin - Royal
Architecture Styles Traditional
Type Residential
Status Sold
Exterior
Stories 2
Air conditioning Central Air
Heat type Electric, Heat Pump
Water Source Community Water, Well
Garage Space 2.0
Security Features Smoke Detector(s)
Sewer Septic Tank
Other Exterior Features Rain Gutters, Smart Lock(s)
Parking Attached, Concrete, Driveway, Garage, Garage Door Opener, Garage Faces Front
Roof Architectural Shingle
Utilities Electricity Available, Septic Available, Water Available
Finance
Sales Price $411,000
HOA Fees $64

Work With Us

We pride ourselves in providing personalized solutions that bring our clients closer to their dream properties and enhance their long-term wealth. Contact us today to find out how we can be of assistance to you!