Search
12037 Deer Run
12037 Deer Run
12037 Deer Run
12037 Deer Run
12037 Deer Run
12037 Deer Run
12037 Deer Run
12037 Deer Run
12037 Deer Run
12037 Deer Run
12037 Deer Run
12037 Deer Run
12037 Deer Run
12037 Deer Run
12037 Deer Run
12037 Deer Run
12037 Deer Run
12037 Deer Run
12037 Deer Run
12037 Deer Run
12037 Deer Run
12037 Deer Run
12037 Deer Run
12037 Deer Run
12037 Deer Run
12037 Deer Run
12037 Deer Run
12037 Deer Run
12037 Deer Run
12037 Deer Run
12037 Deer Run
12037 Deer Run
12037 Deer Run
12037 Deer Run
12037 Deer Run
12037 Deer Run
12037 Deer Run
12037 Deer Run
VIEW PHOTOS
Listing courtesy of Relevate Real Estate Inc.
$889,000

12037 Deer Run

4 Beds 3 Baths 3,547 Sq.Ft. 0.95 Acres

Description

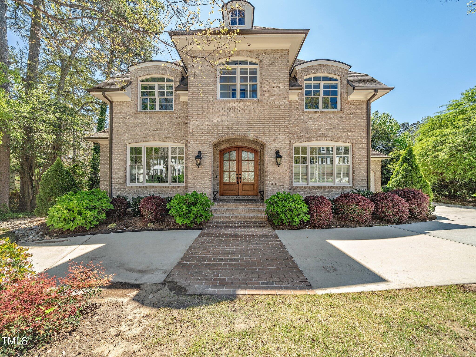
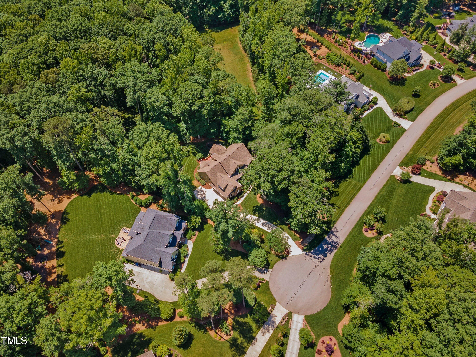
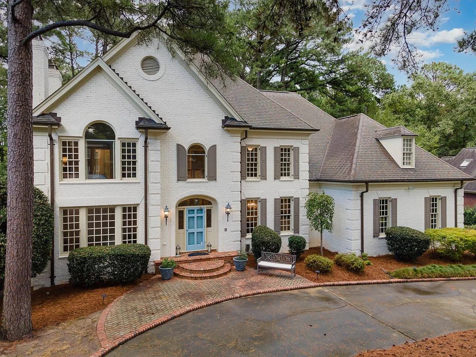
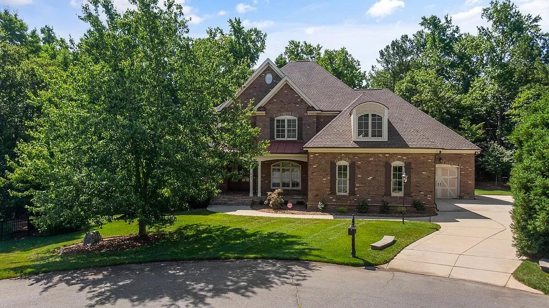
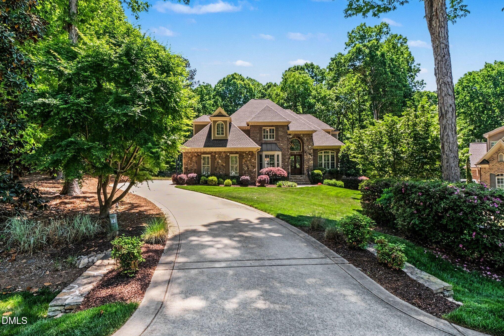
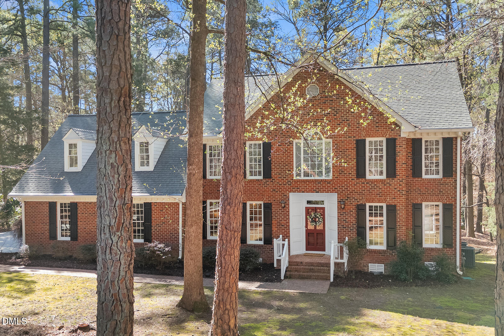
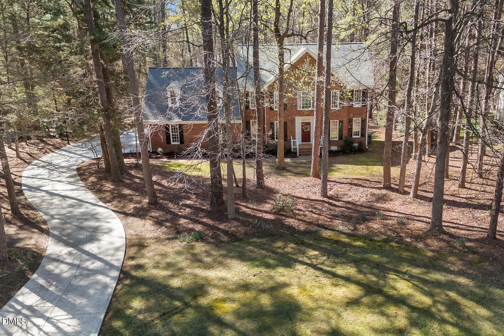
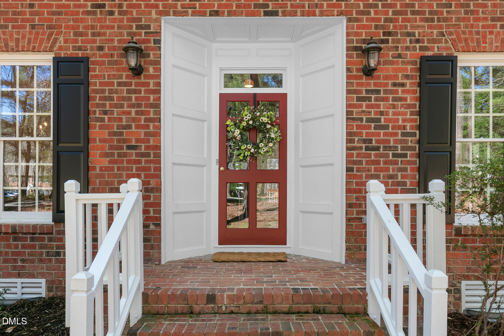
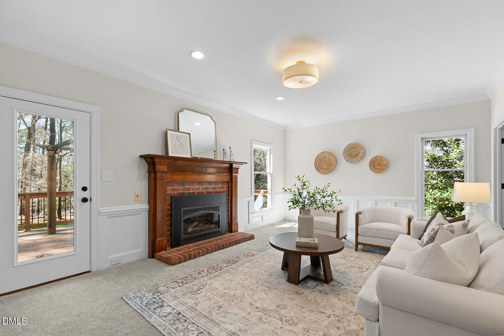
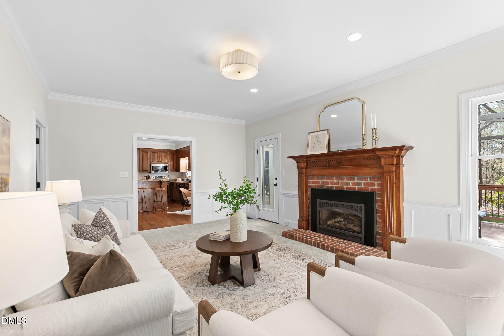
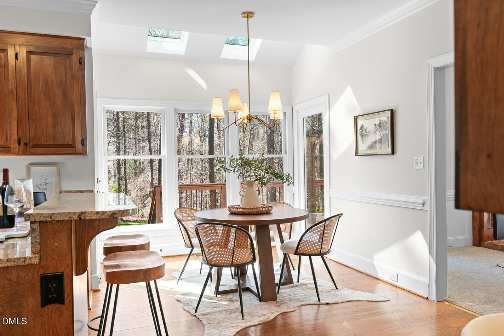
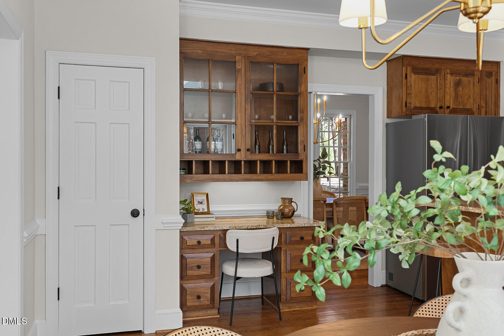
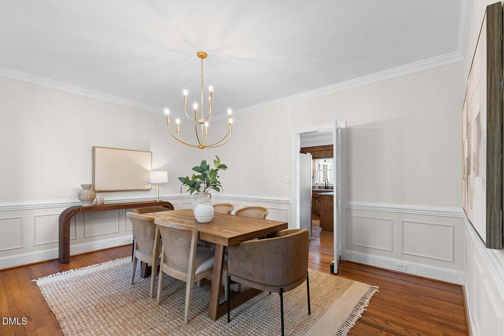
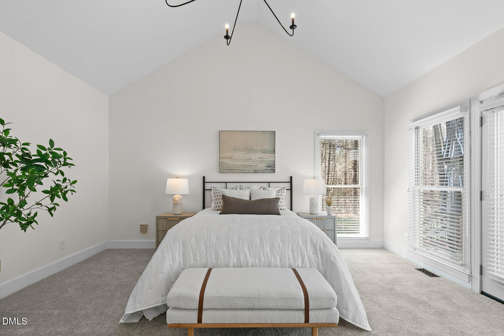
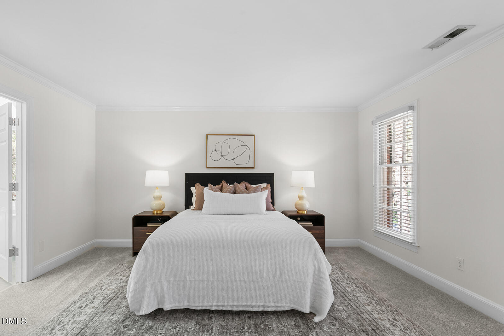
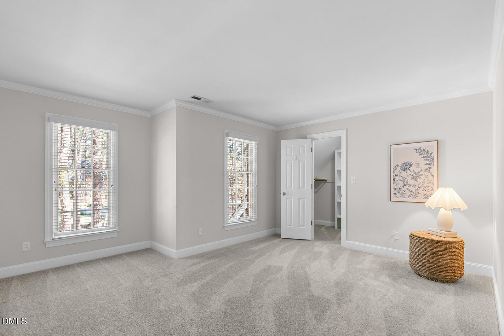
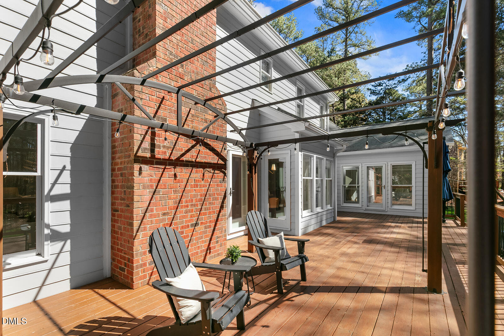
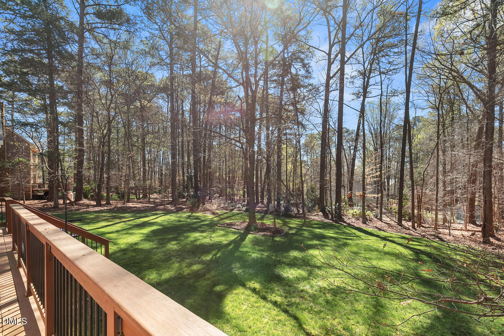
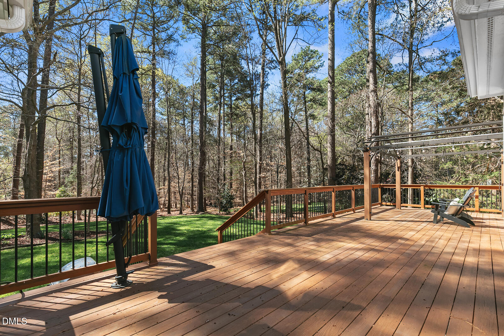
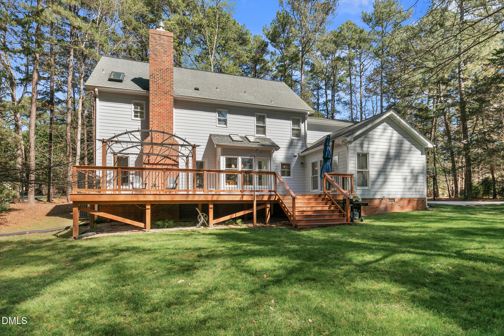
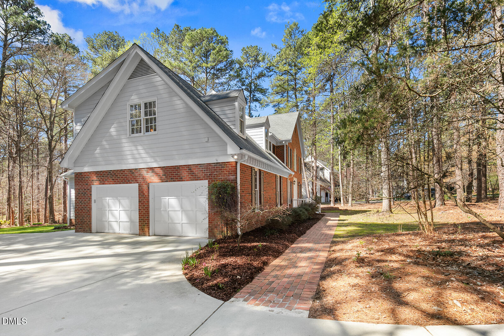
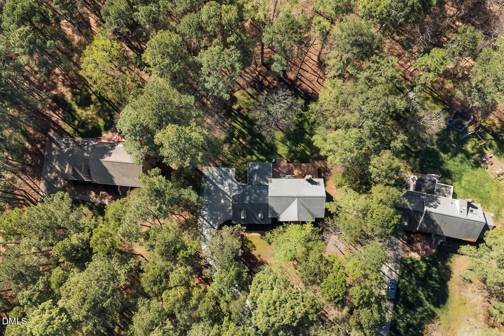
Located in the highly sought-after Coachmans Trail community in North Raleigh, this beautifully updated home sits on nearly an acre of flat, private land. Offering 4 bedrooms and 3 full bathrooms, the home features a desirable first-floor bedroom with ensuite bathroom.

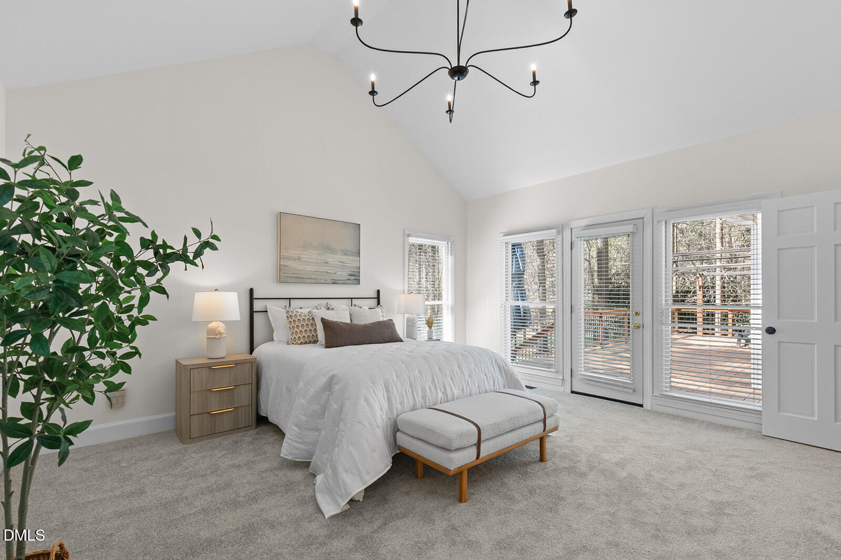
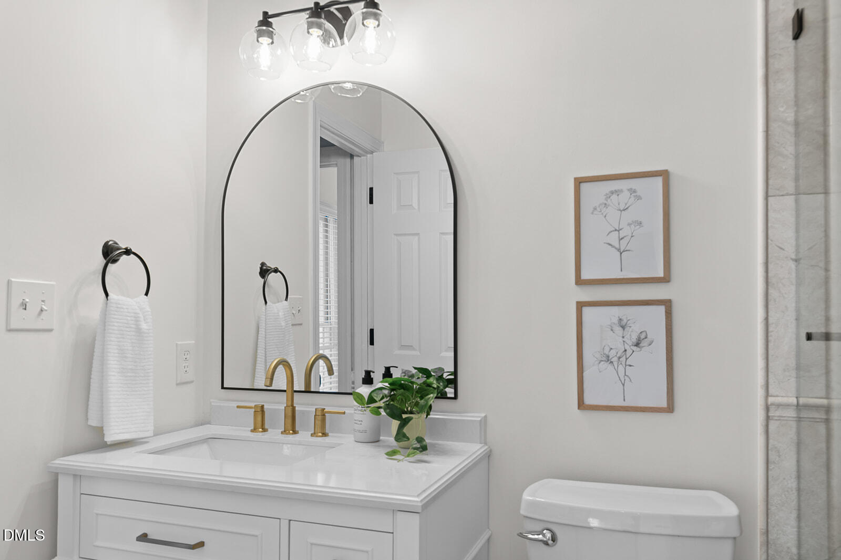
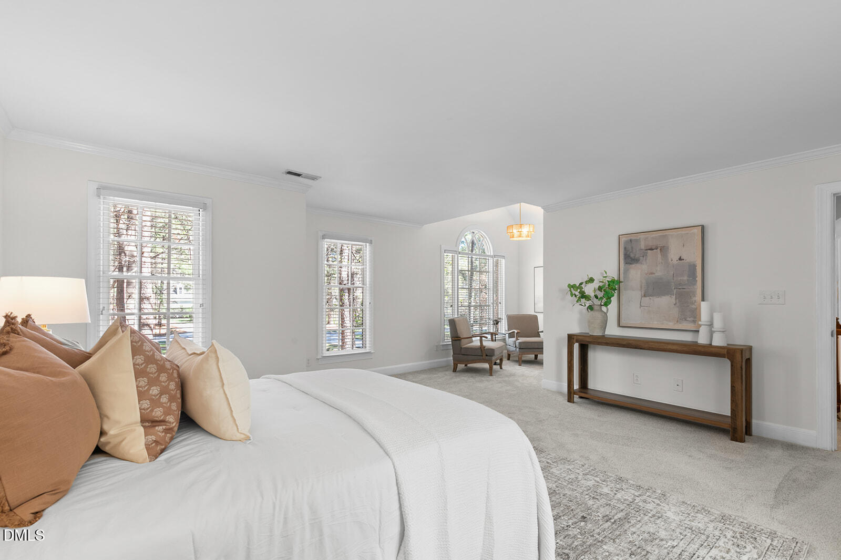
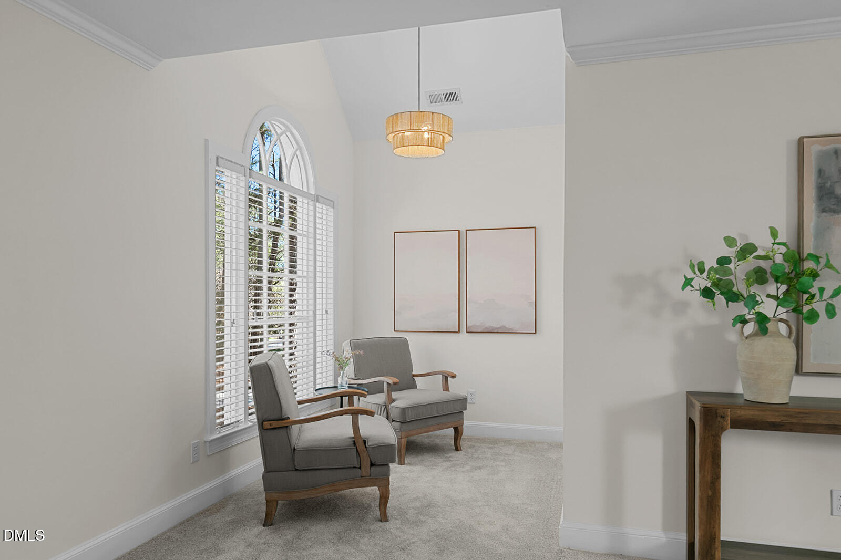
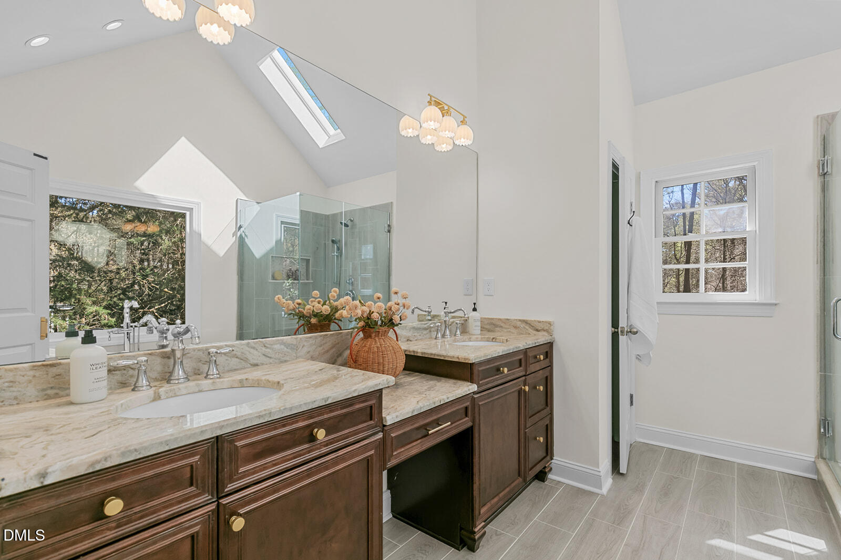
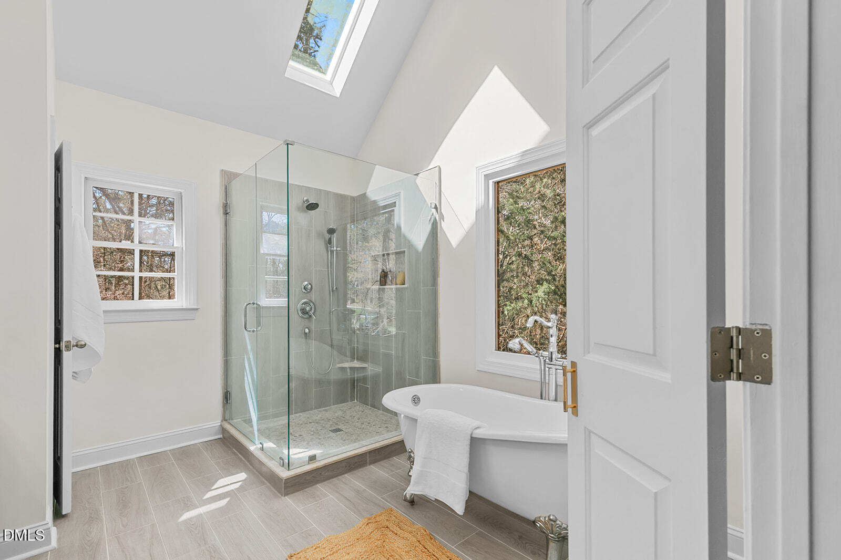
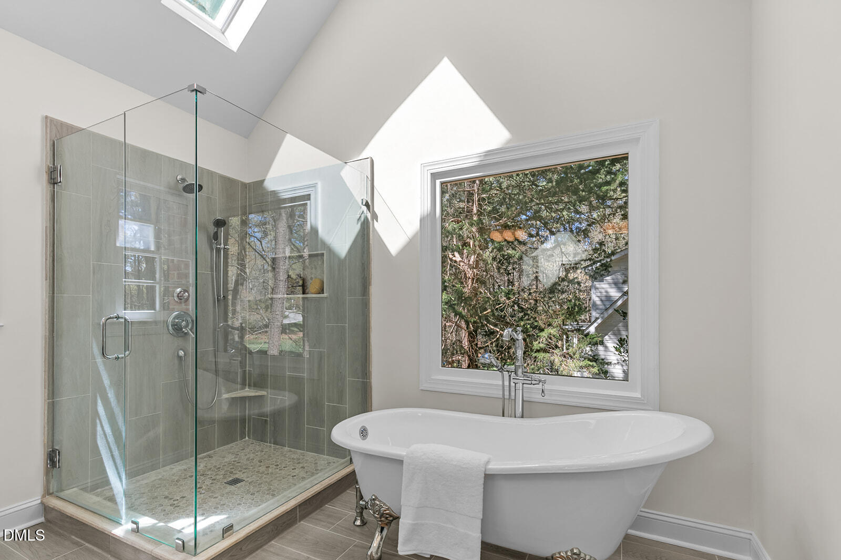
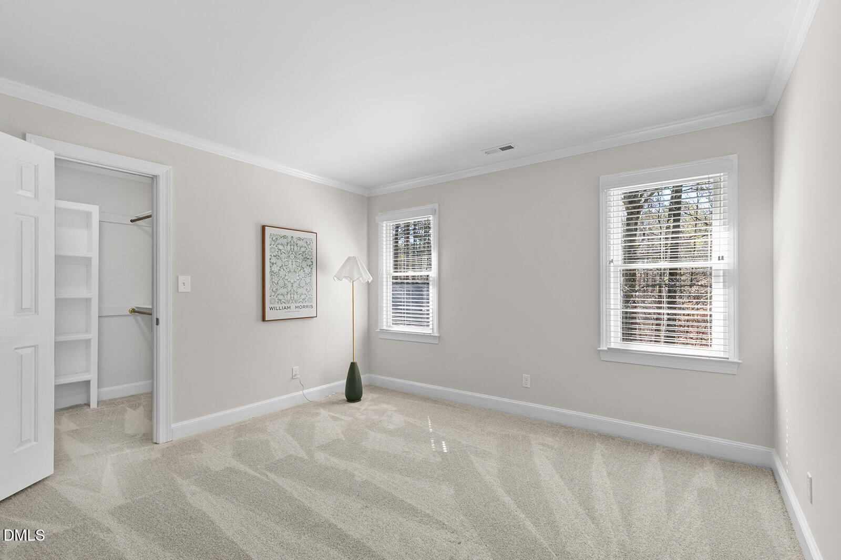
Freshly updated with new carpet and paint throughout, the home is move-in ready. Spacious primary suite includes a large bathroom with soaking tub and a light-filled reading nook. All bedrooms offer walk-in closets, providing ample storage.

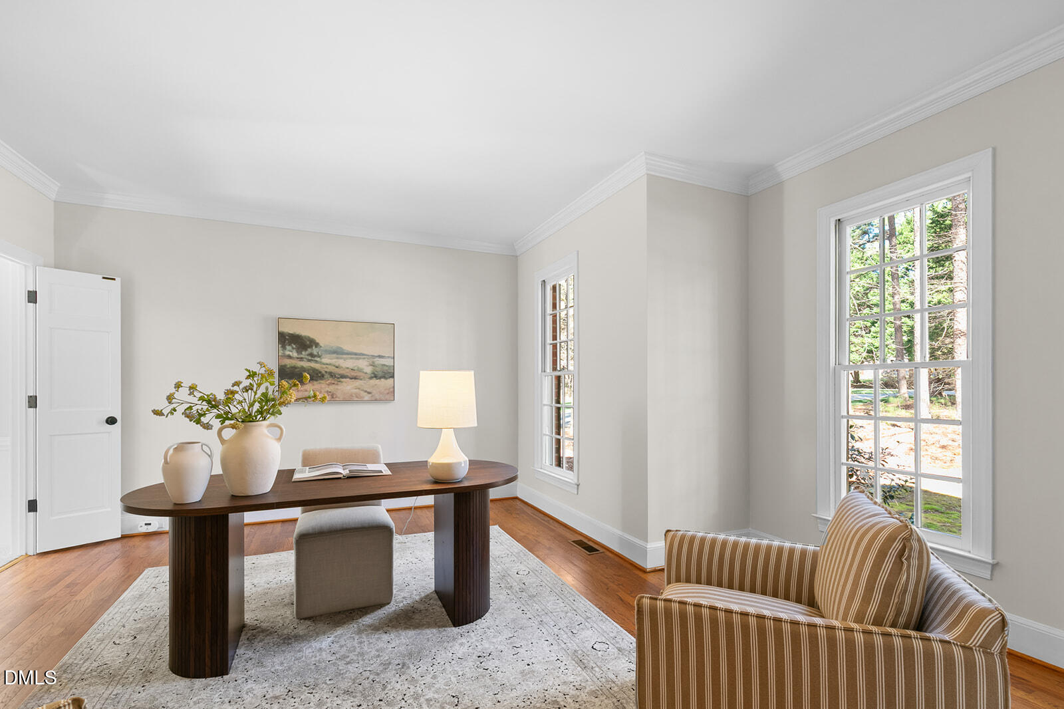
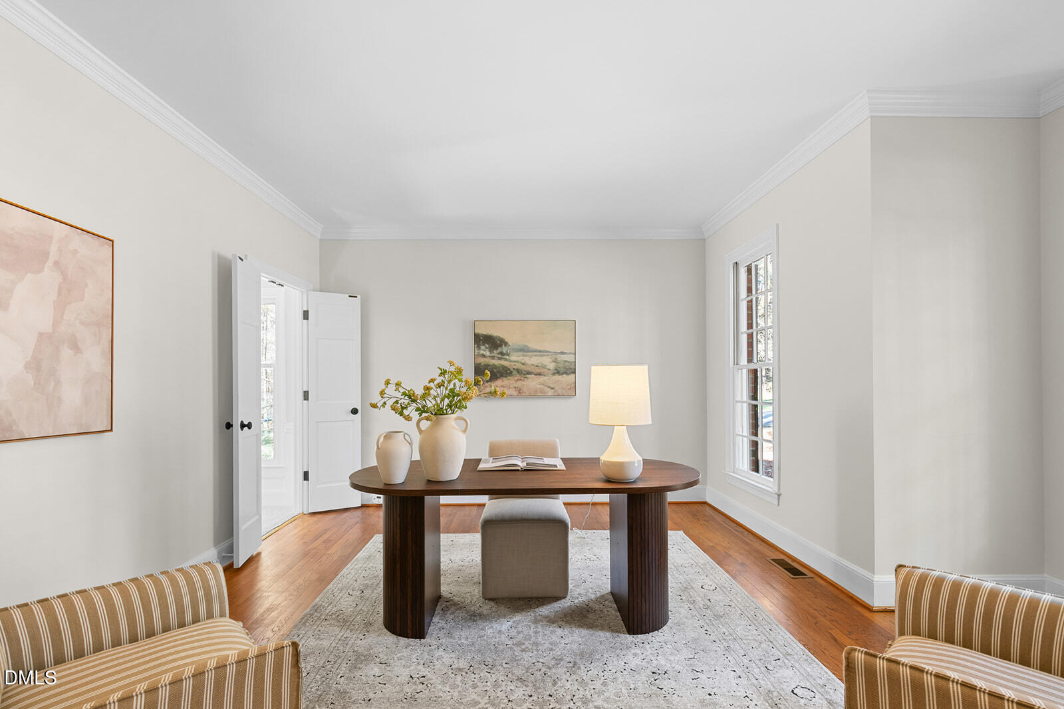
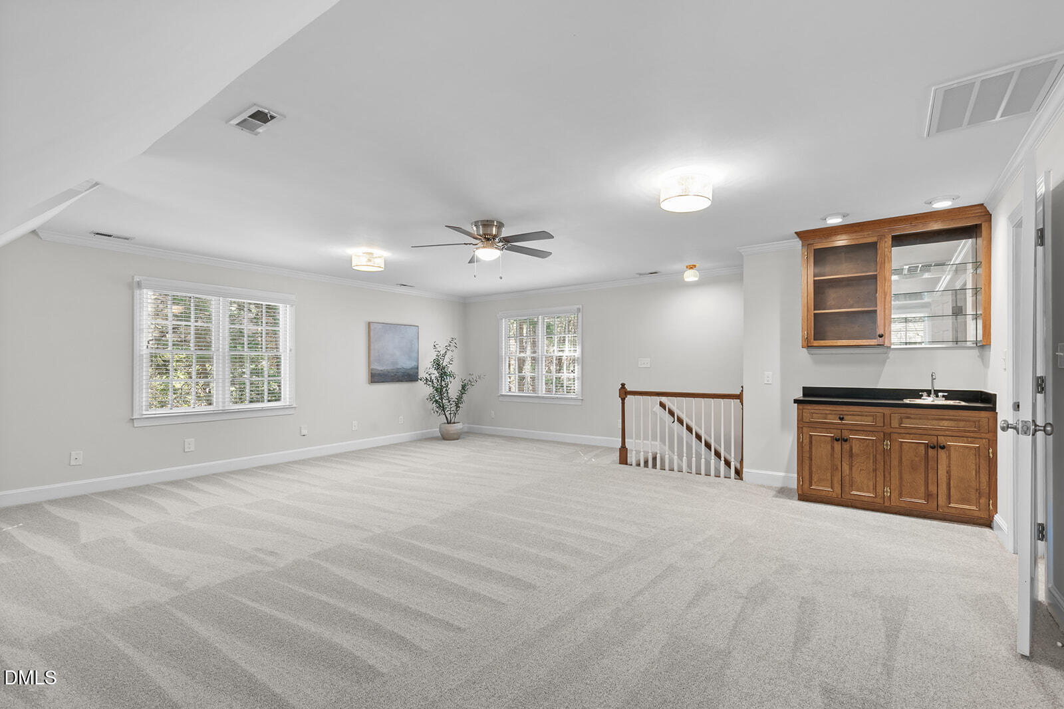
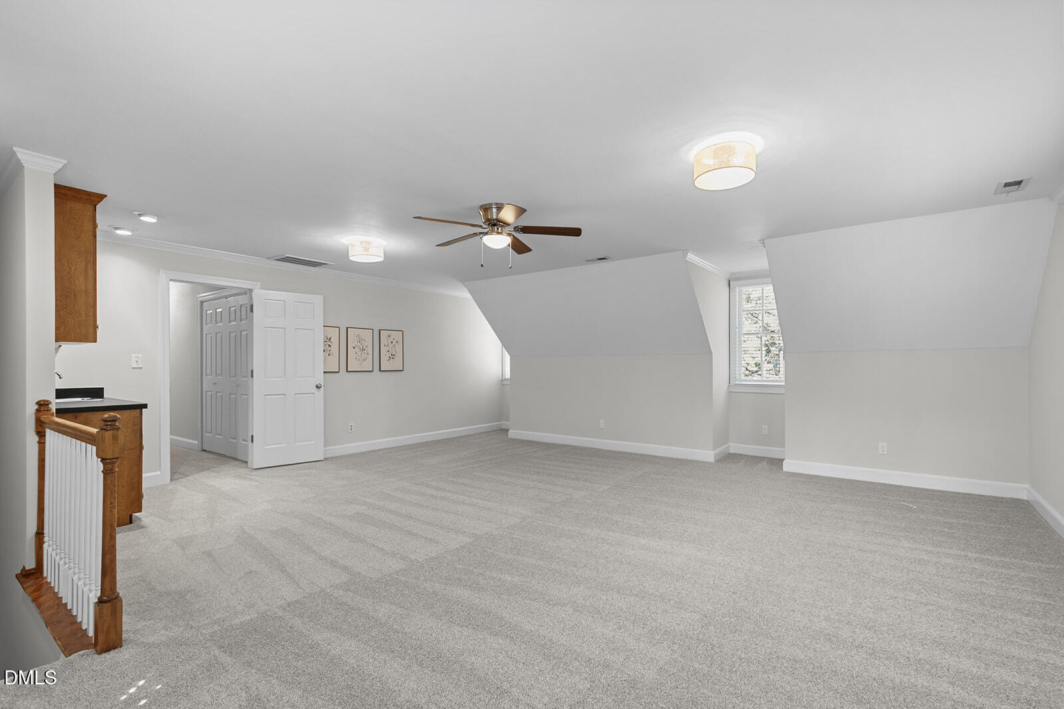
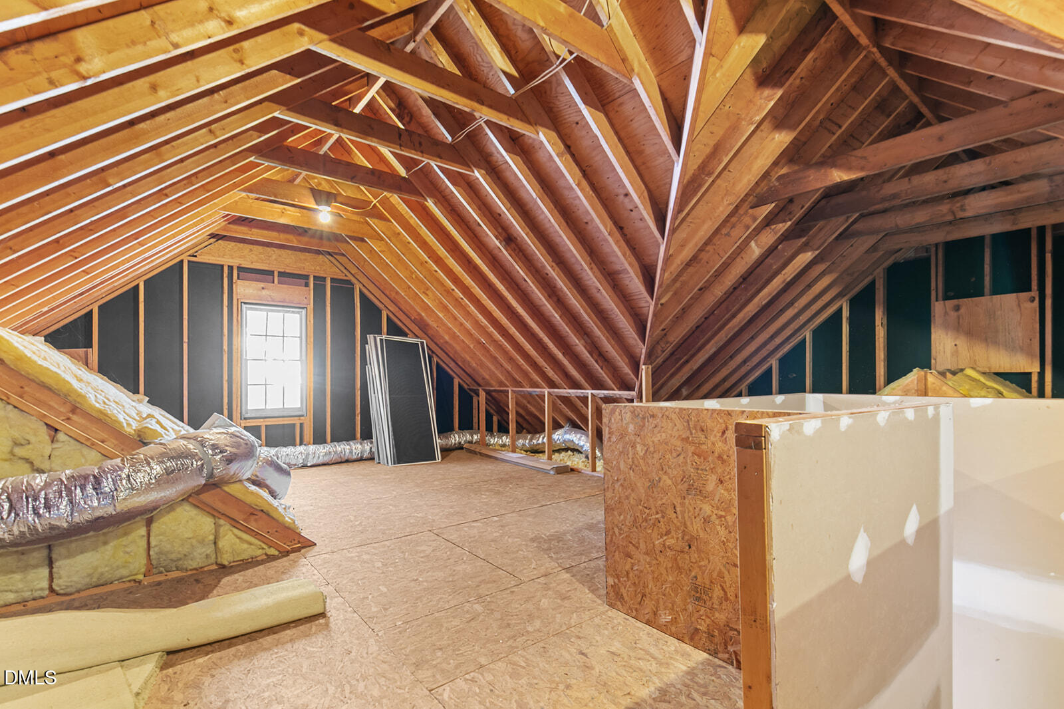
Generous bonus room offers flexible space for a playroom, media room, or home office. The expansive backyard provides privacy and plenty of room to enjoy outdoor living.

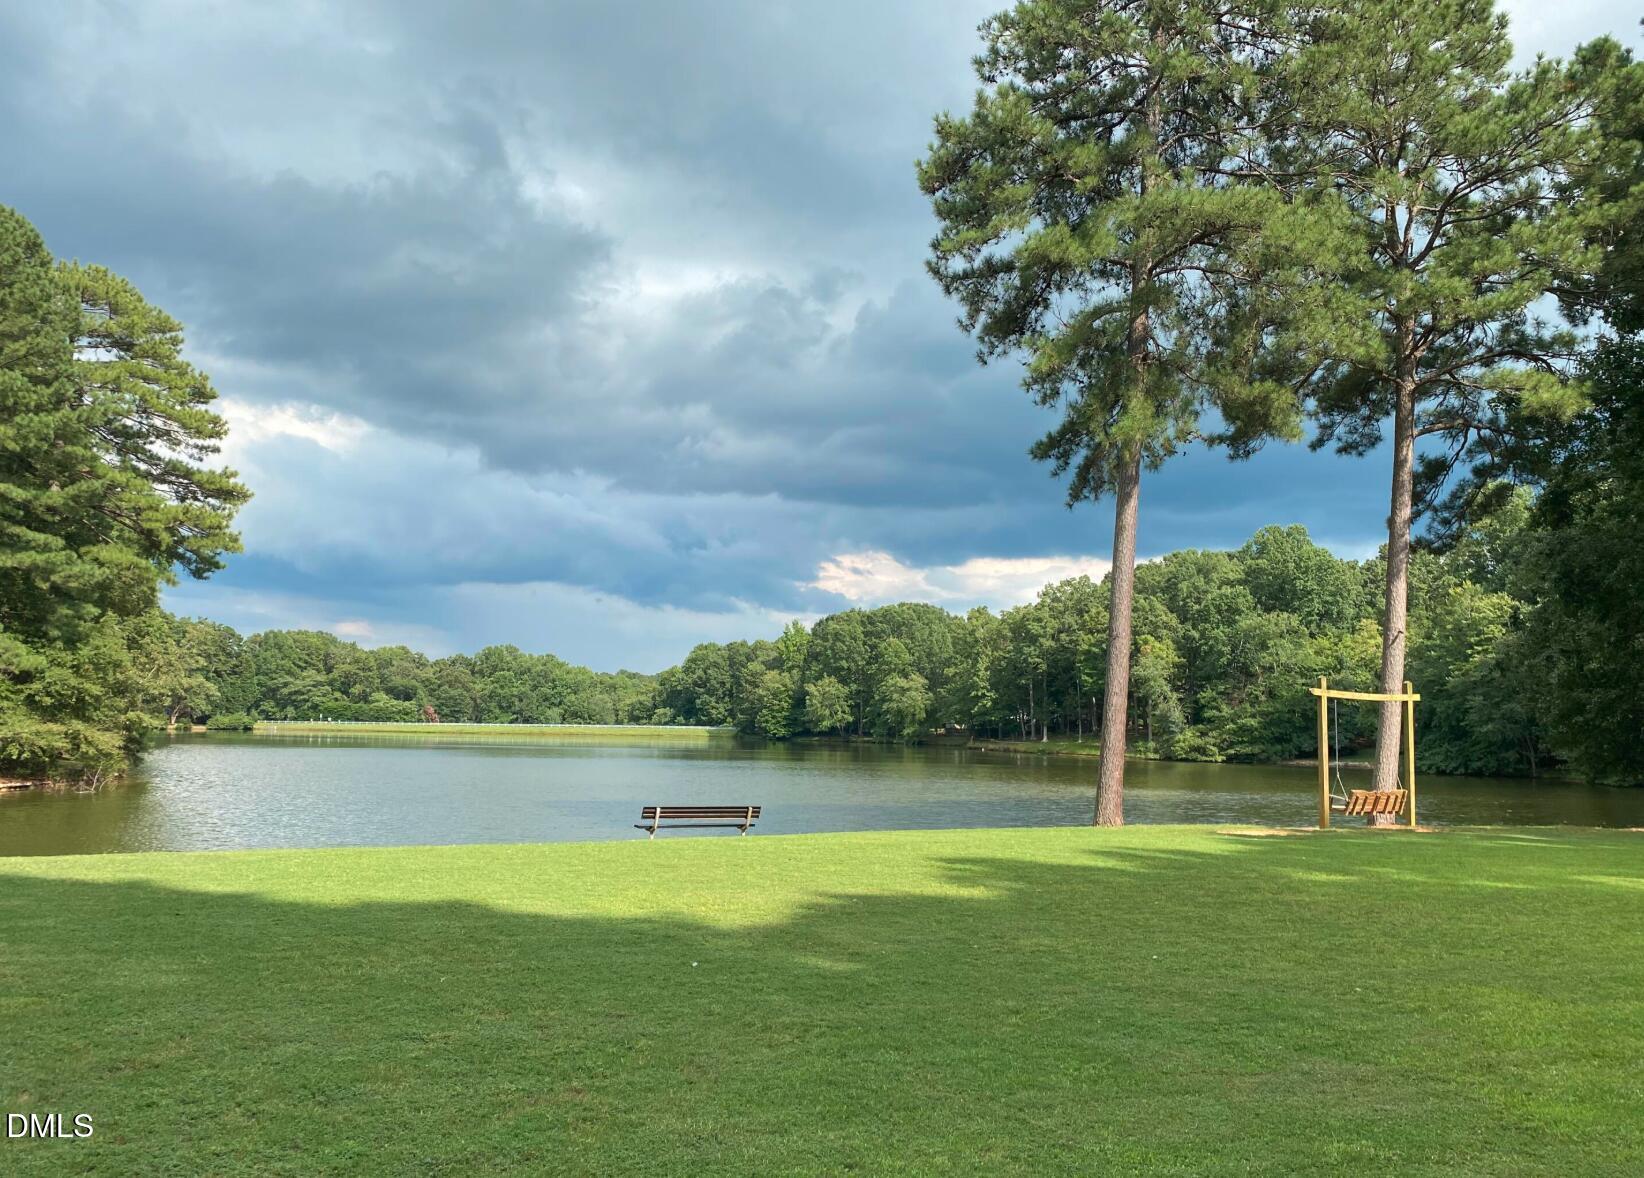
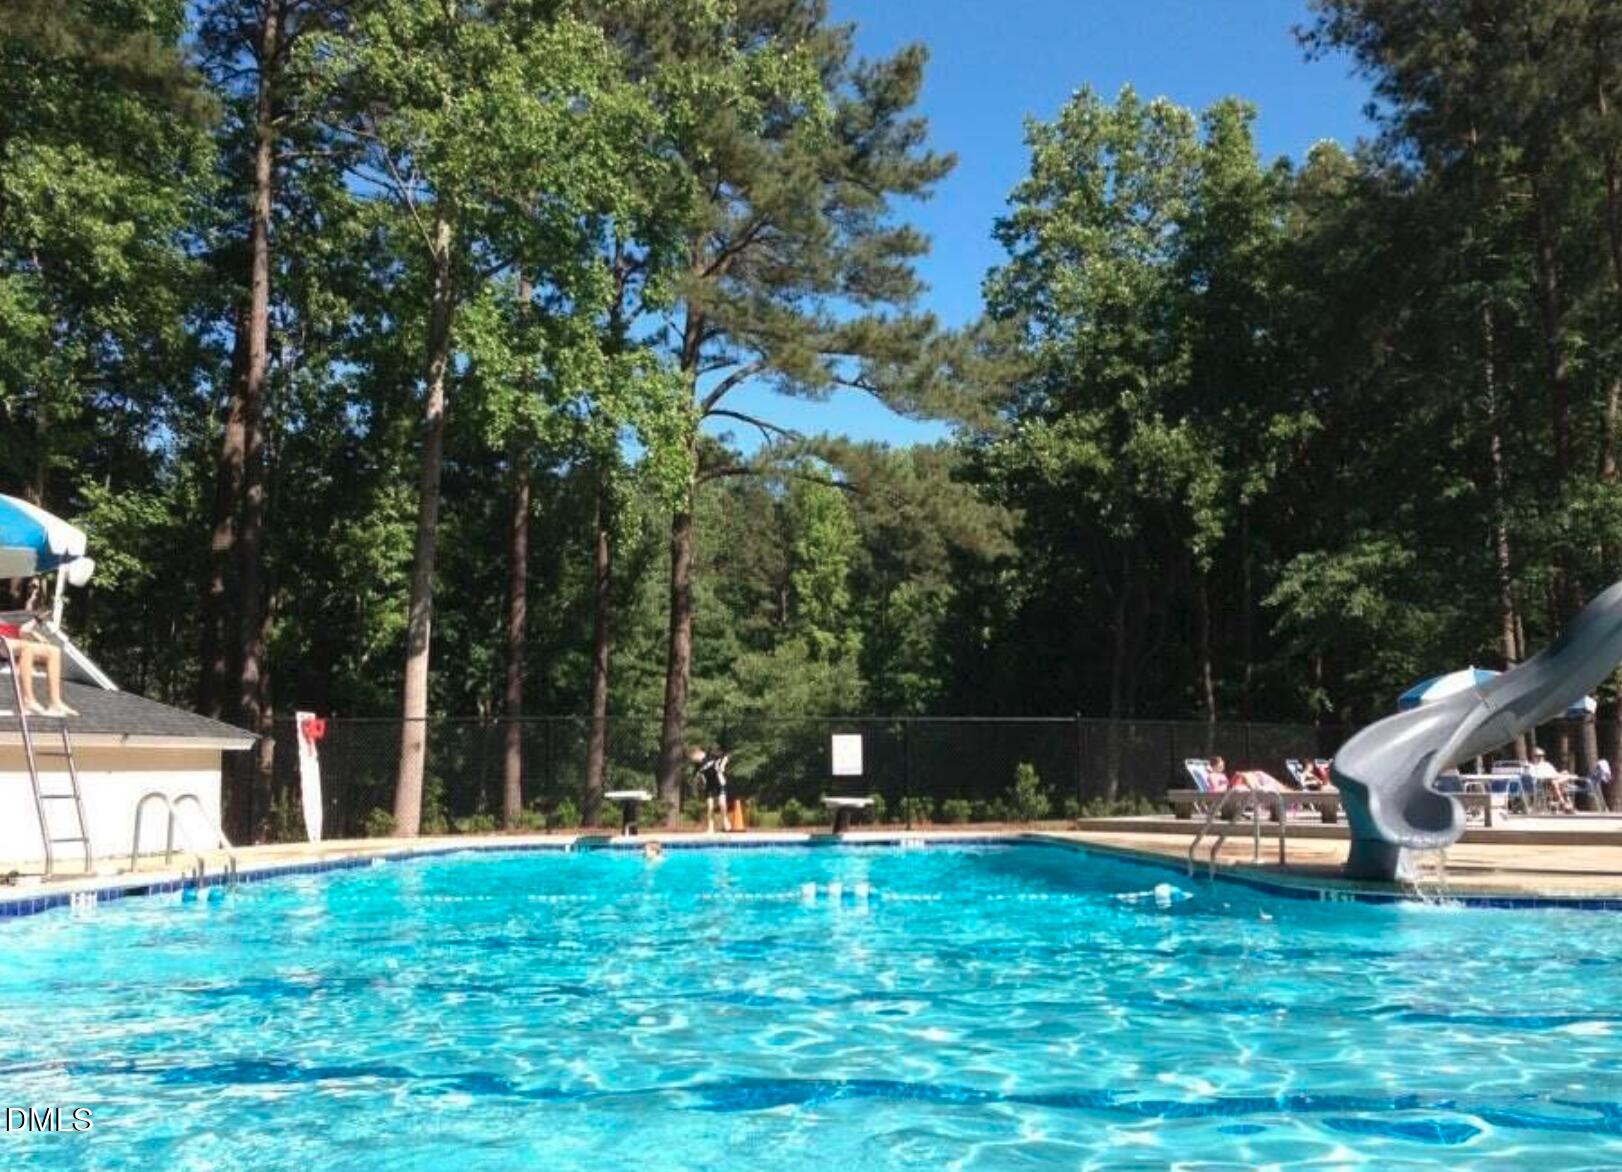
Coachman's Trail amenities include a community pool, tennis courts, clubhouse, and active swim team. A rare opportunity in one of North Raleigh's most desirable neighborhoods.

Share Property

Location

12037 Deer Run, Raleigh, NC 27614

Status

Sold

Date Sold

April 14, 2026
Saira Bruno

Saira Bruno

TITLE

FOUNDER | REALTOR | BROKER | ADVISOR

Property Amenities

Interior
Laundry room Laundry Room
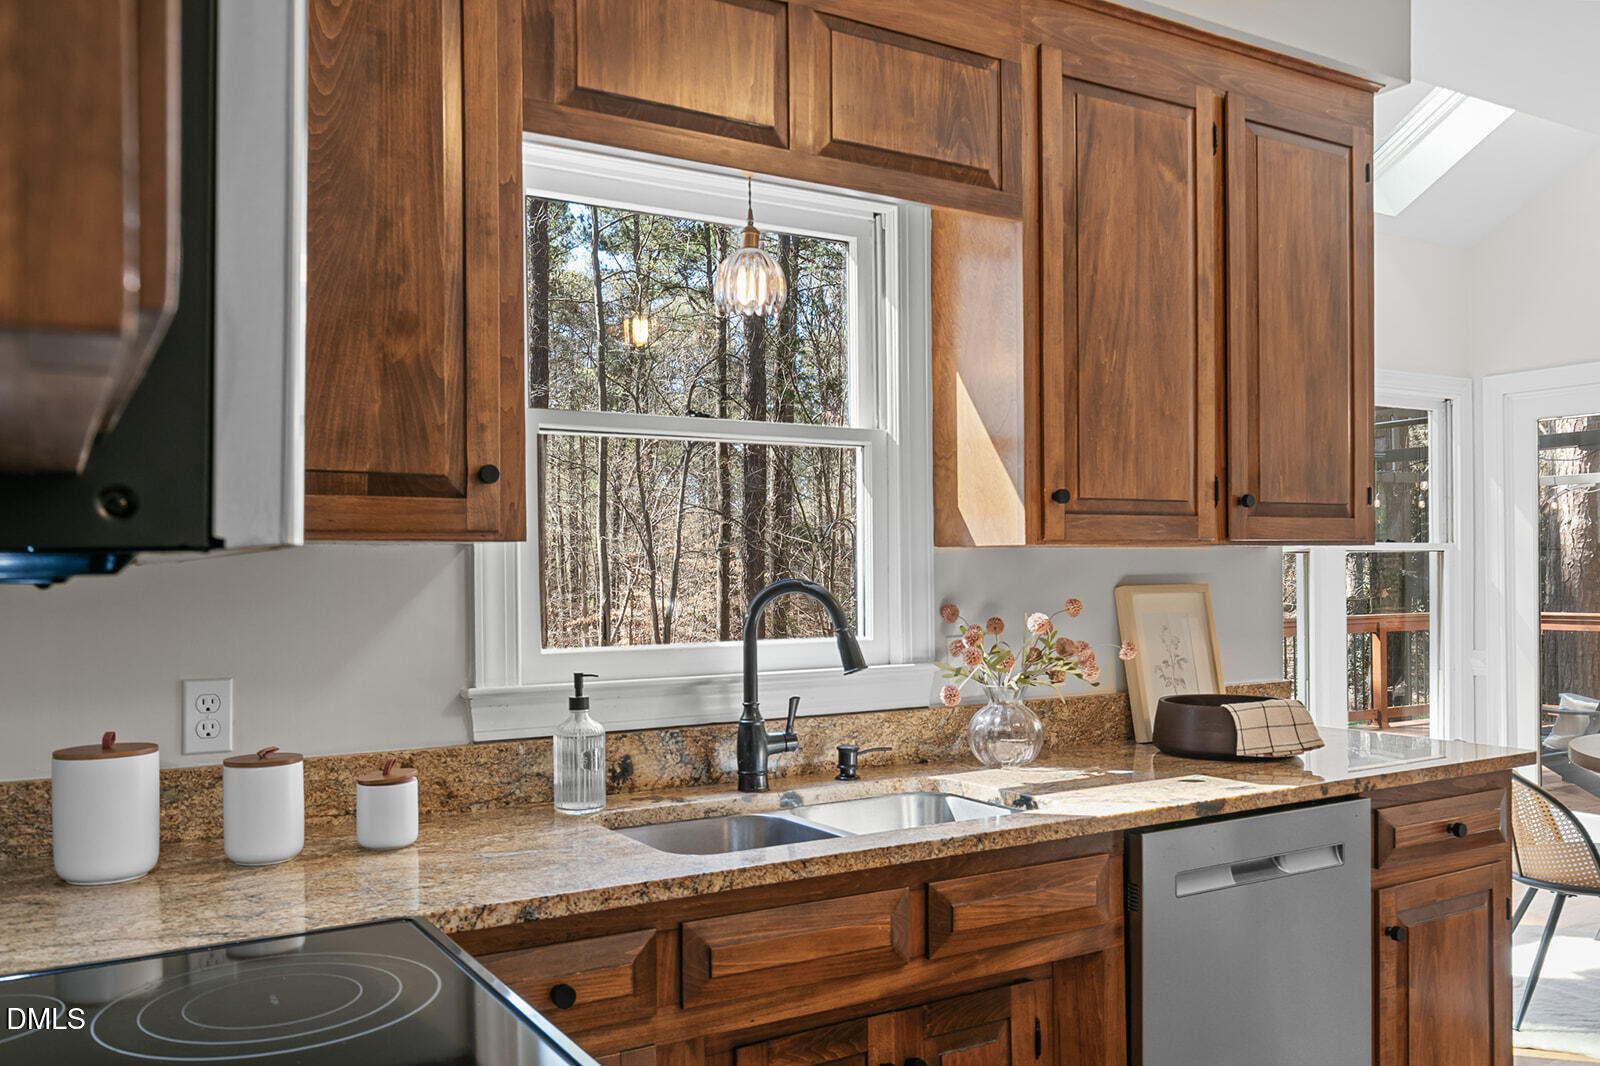
Appliances Dishwasher, Gas Range, Gas Water Heater, Microwave, Refrigerator
Flooring Carpet, Hardwood, Tile
Total Bedrooms: 4
Full Bathrooms: 3
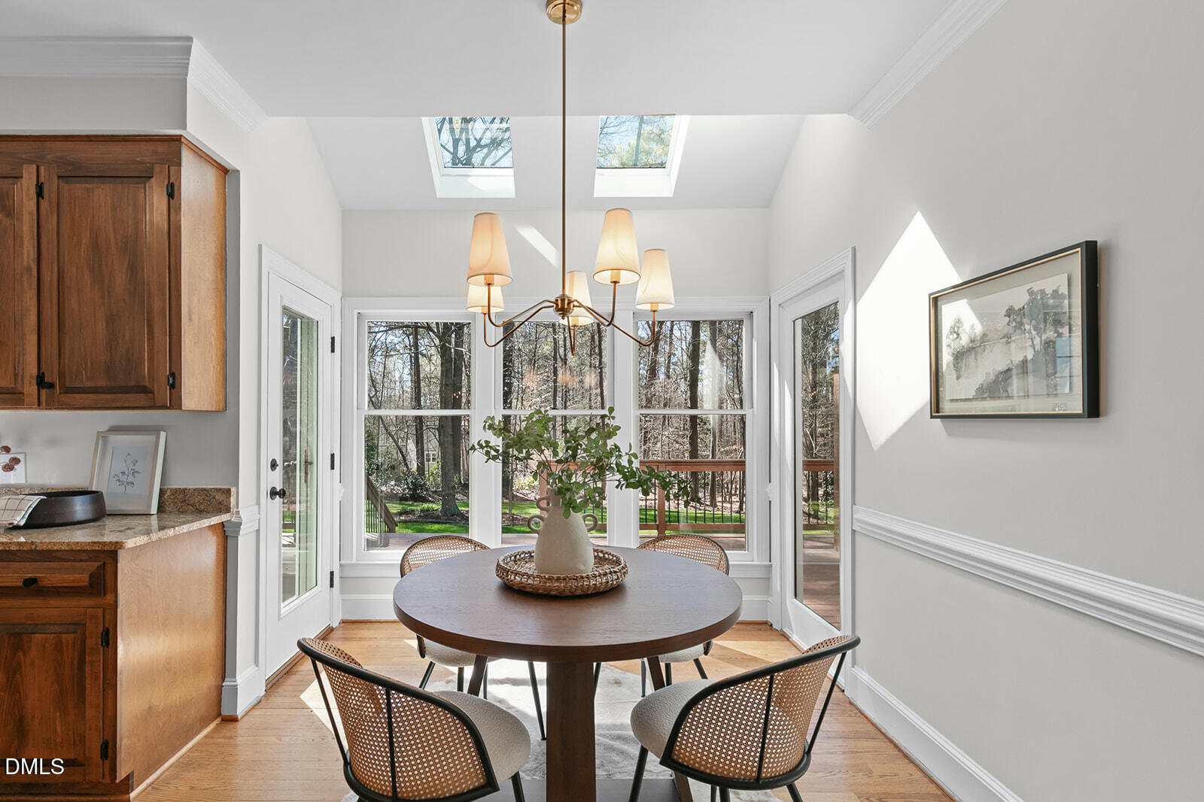
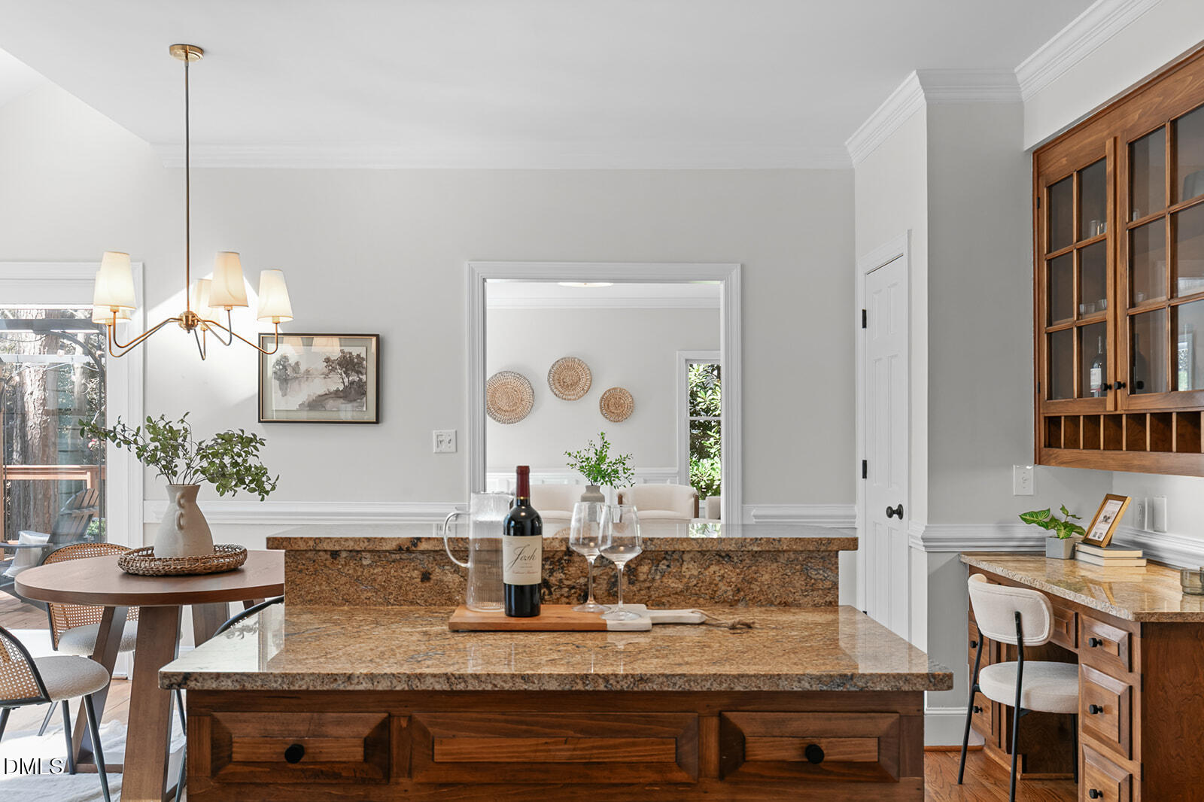
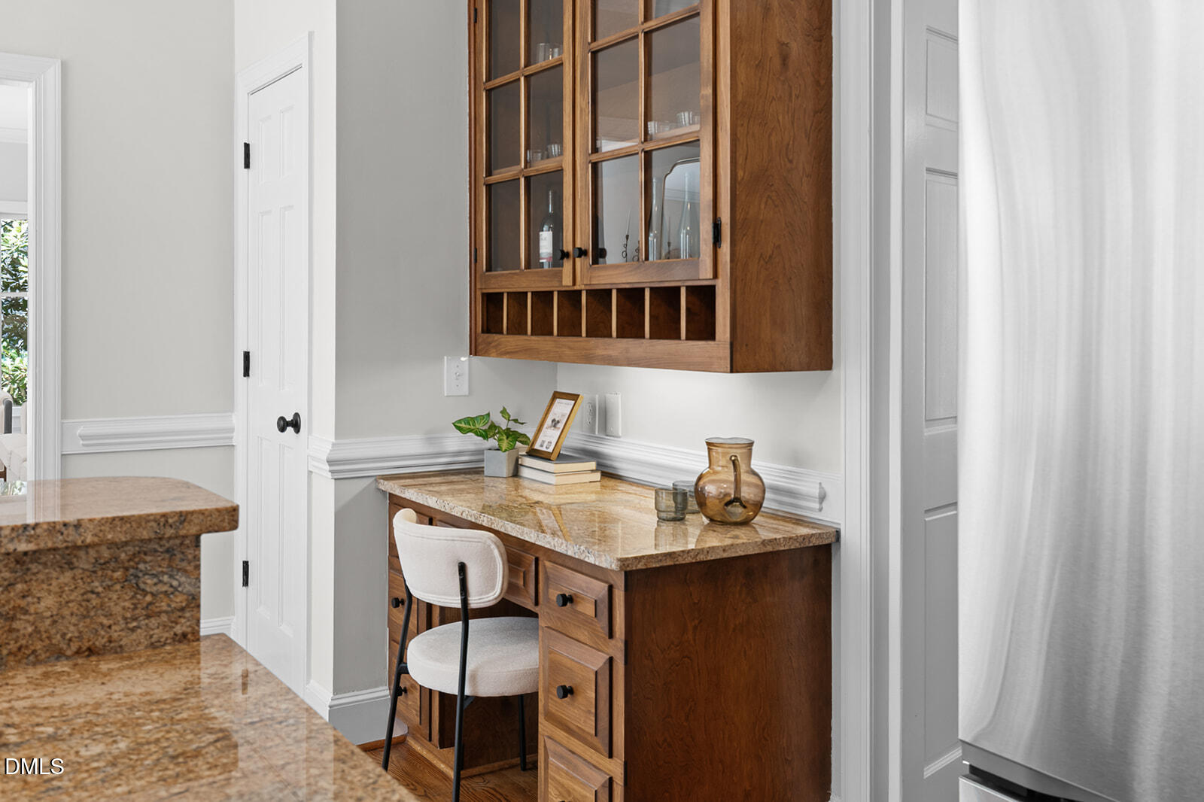
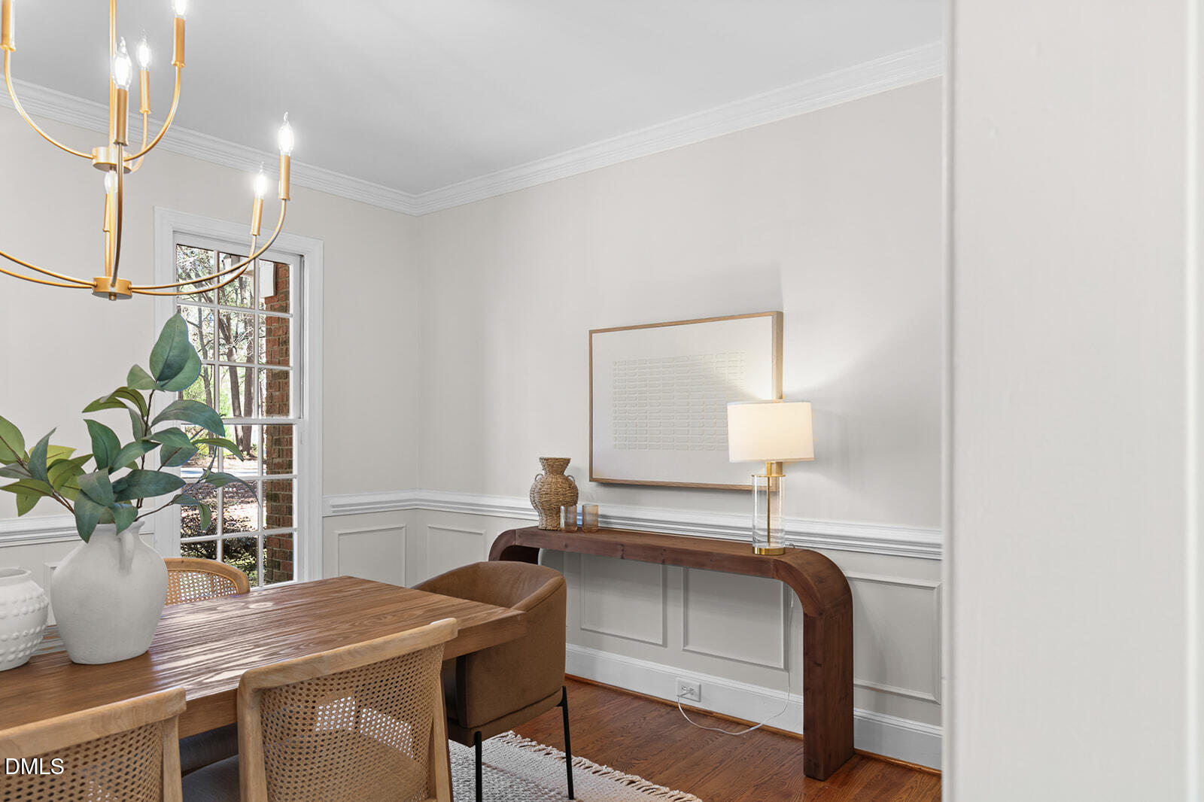
Other Interior Features Bathtub/Shower Combination, Ceiling Fan(s), Crown Molding, Eat-in Kitchen, Granite Counters, Kitchen Island, Pantry, Walk-In Closet(s)
Area & Lot
Total area 3,547 Sq.Ft.
Lot Area 0.95 Acres
Living area 3,547 Sq.Ft.
MLS® ID 10153847
Year Built 1987
High School Wake - Millbrook
Middle School Wake - West Millbrook
Elementary School Wake - Brassfield
Architecture Styles Traditional
Type Residential
Status Sold
Exterior
Stories 2
Air conditioning Central Air
Heat type Natural Gas
Water Source Community Water
Garage Space 2.0
Sewer Septic Tank
Parking Driveway, Garage Faces Side
Lot Features Back Yard, Front Yard, Hardwood Trees, Many Trees
Roof Shingle
Finance
Sales Price $889,000
HOA Fees $65 yearly

Work With Us

We pride ourselves in providing personalized solutions that bring our clients closer to their dream properties and enhance their long-term wealth. Contact us today to find out how we can be of assistance to you!