Search
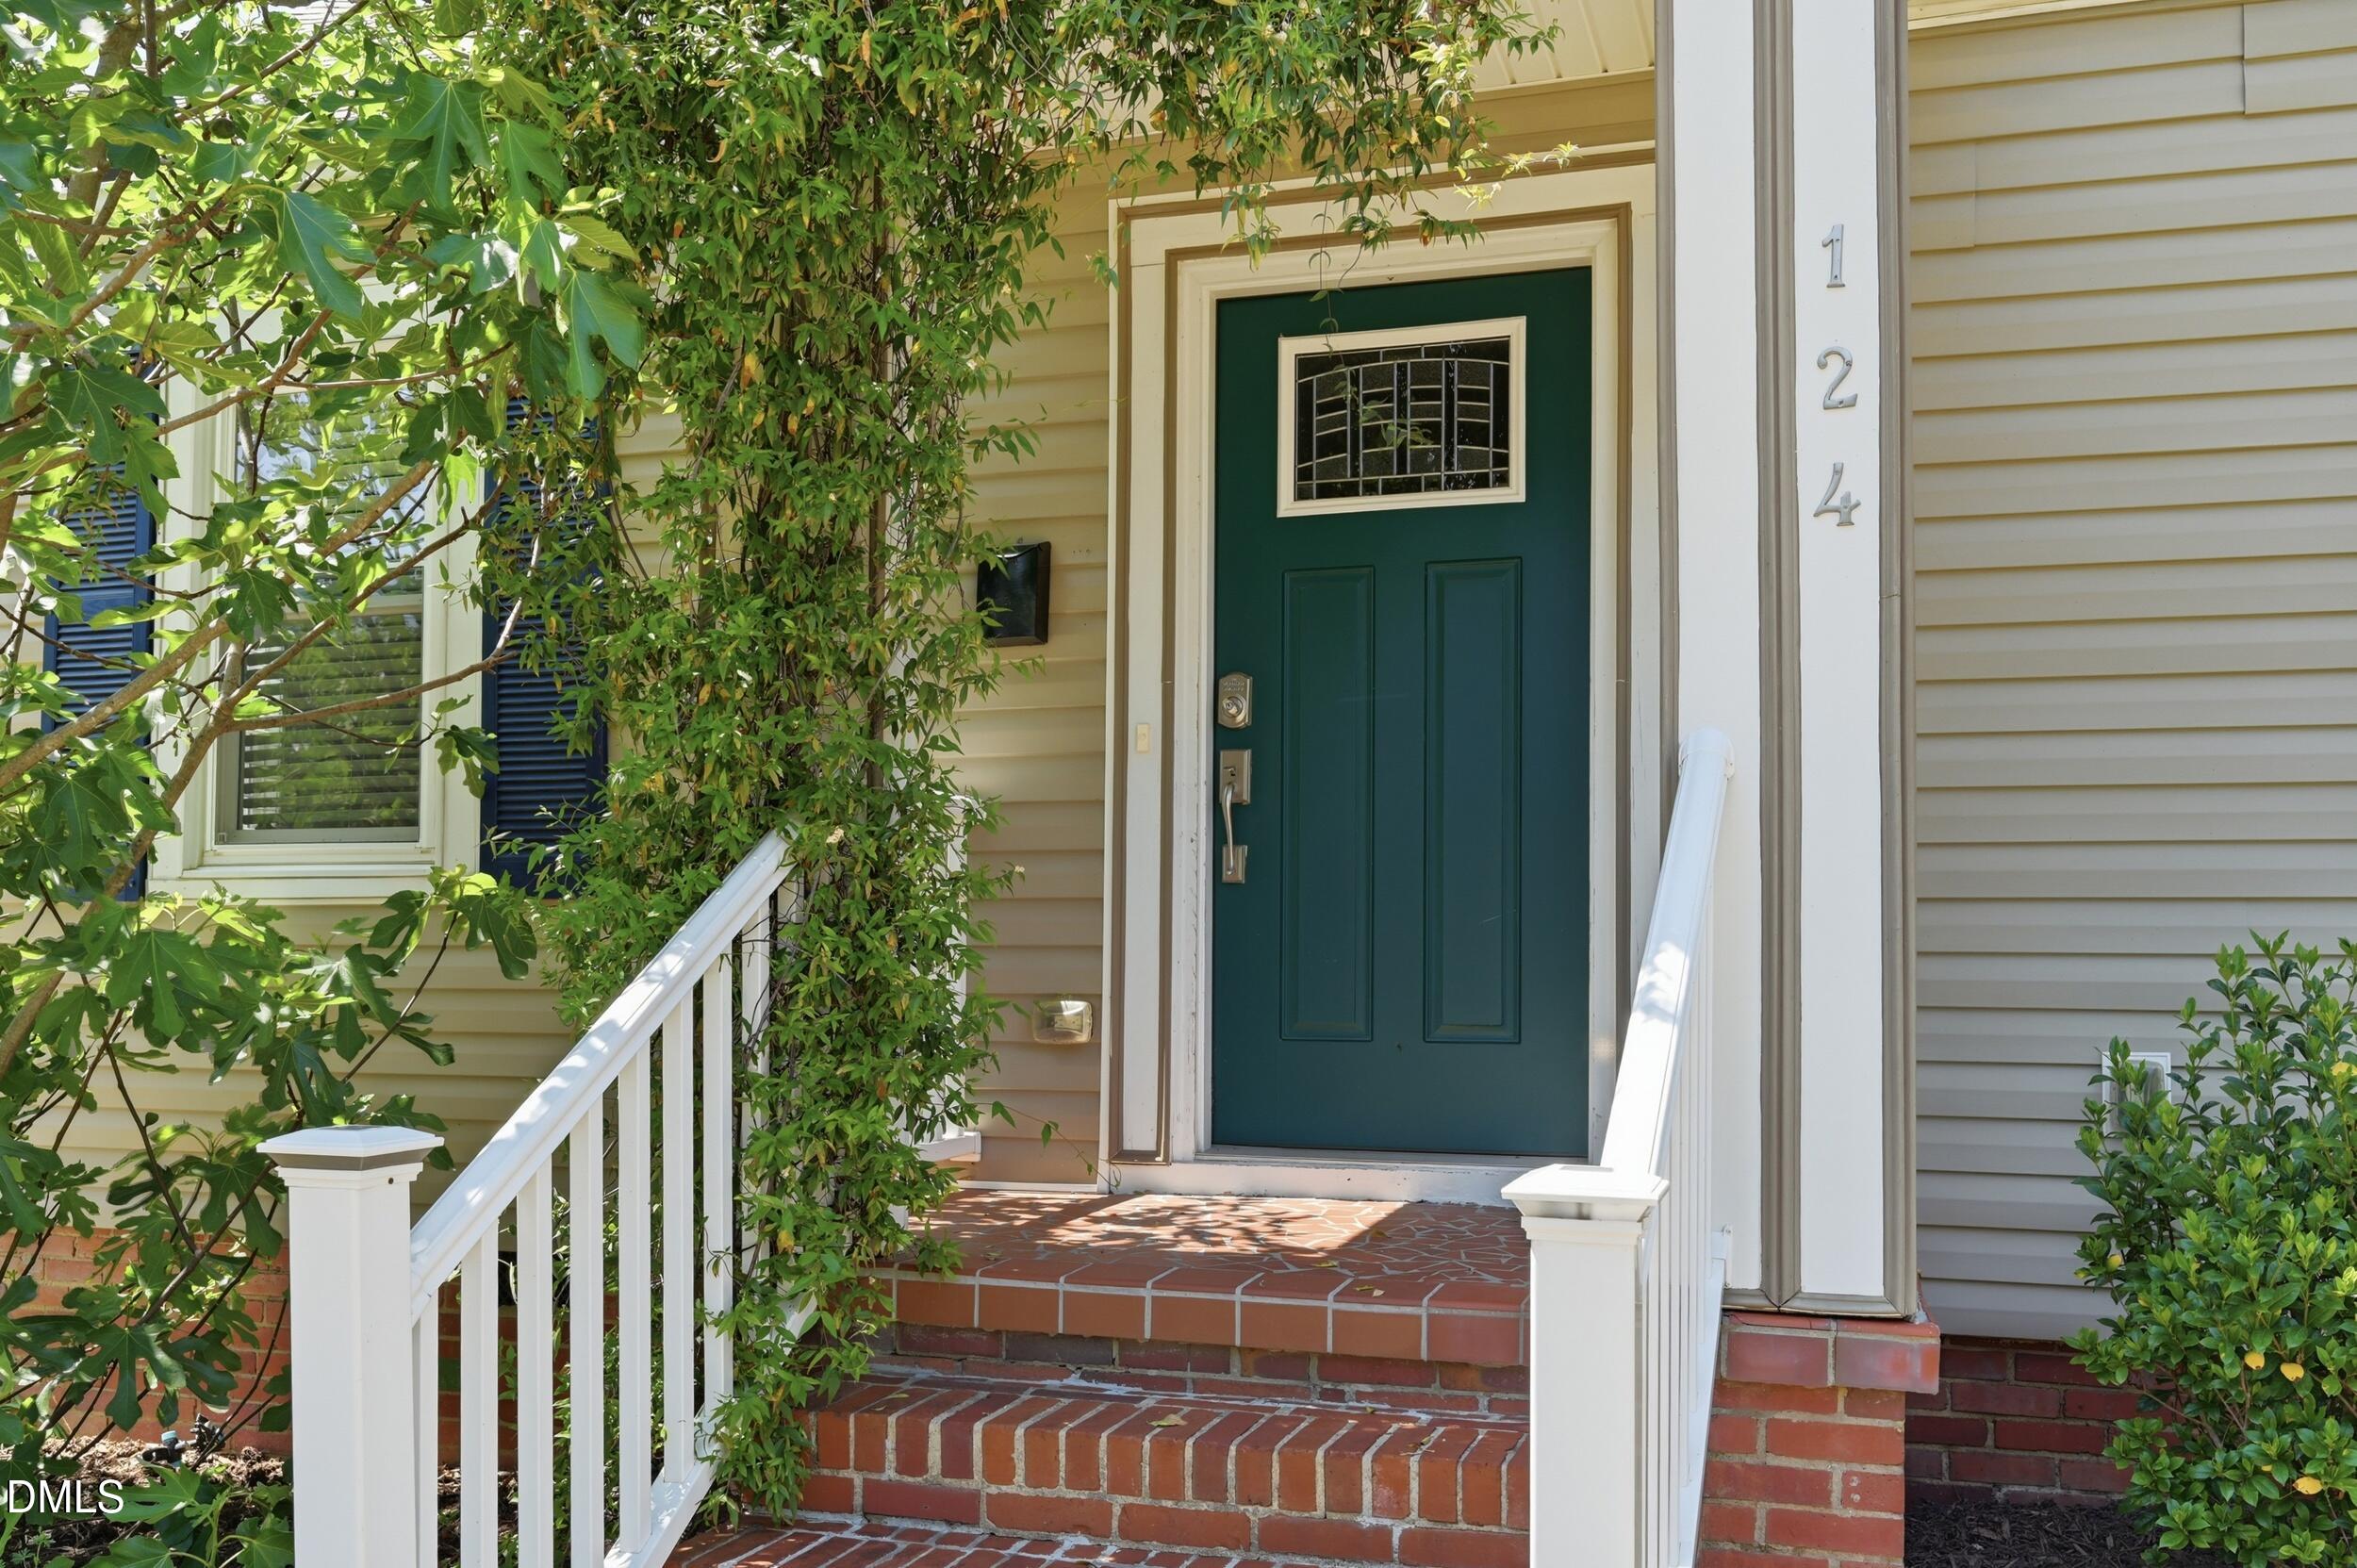
124 S Pettigrew Street
VIEW PHOTOS
Listing courtesy of Real Broker, LLC
$520,000

124 S Pettigrew Street

4 Beds 2 Baths 1,864 Sq.Ft. 4,792 Sq.Ft.

Description

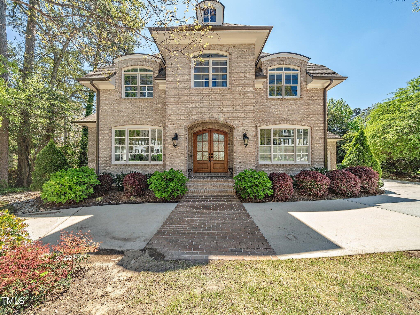
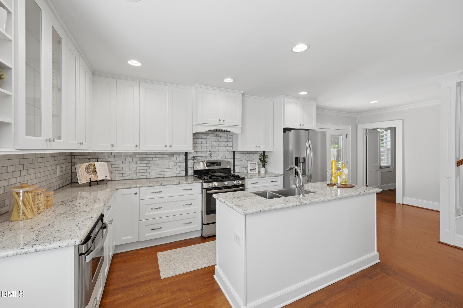
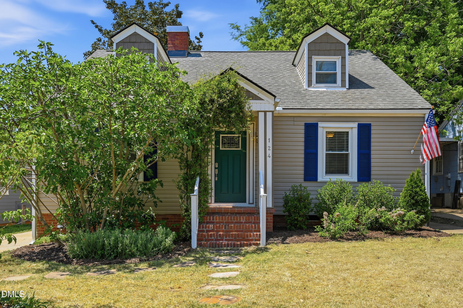
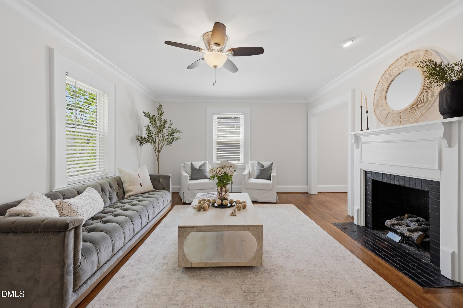
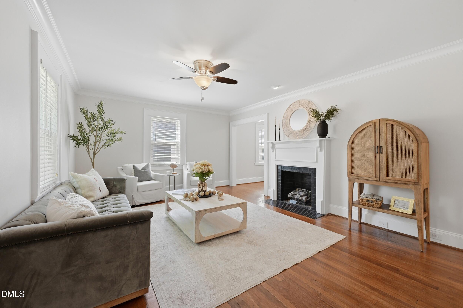
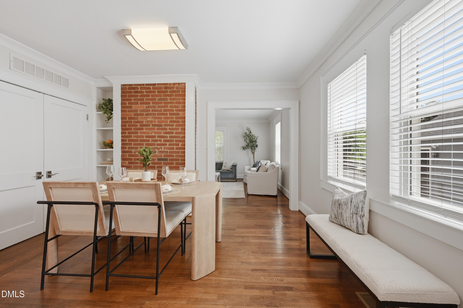
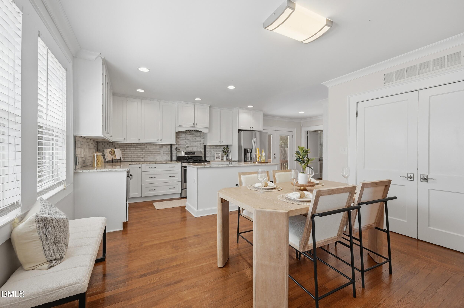
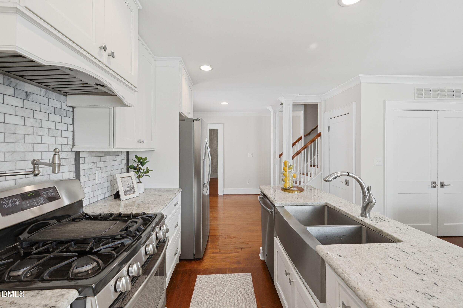
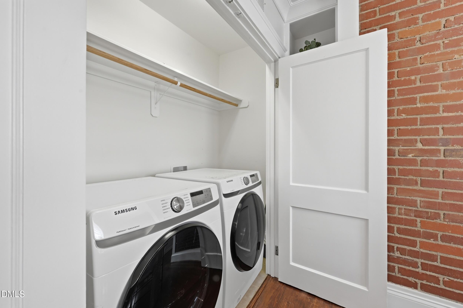
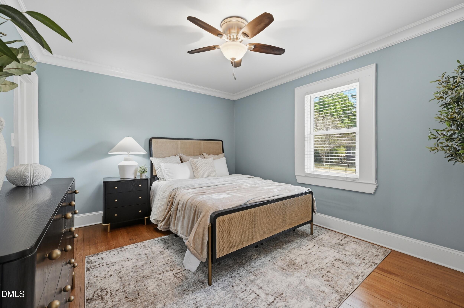
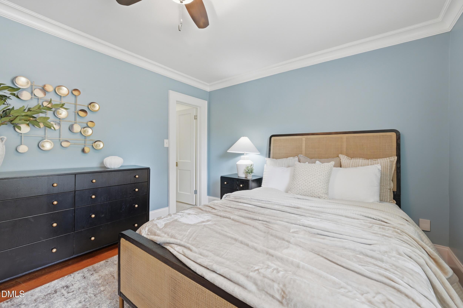
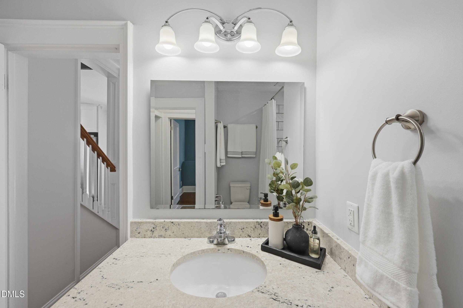
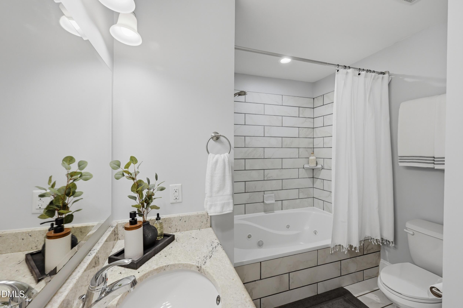
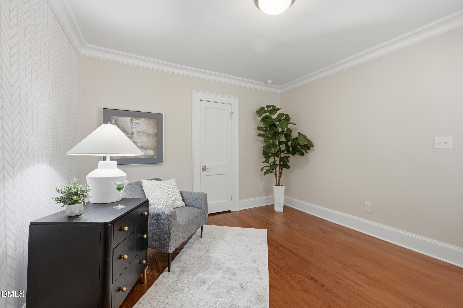
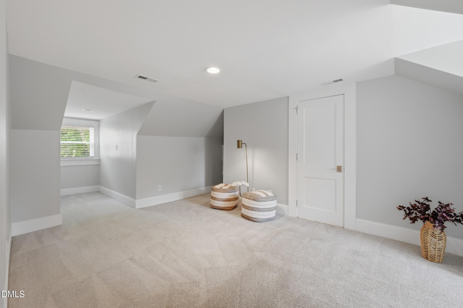
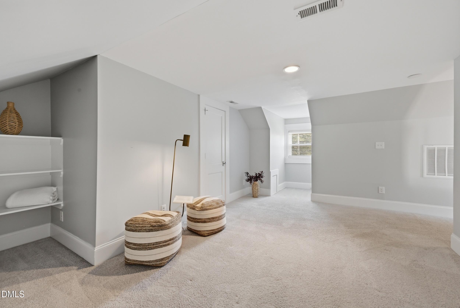
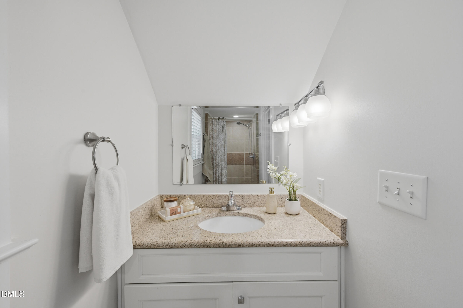
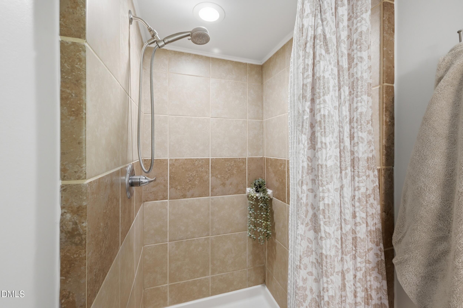
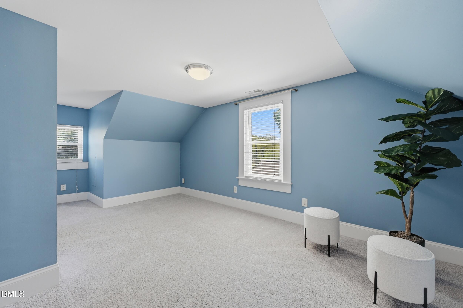
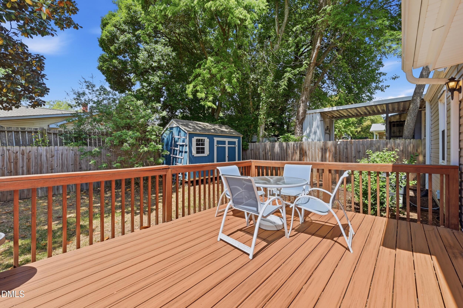
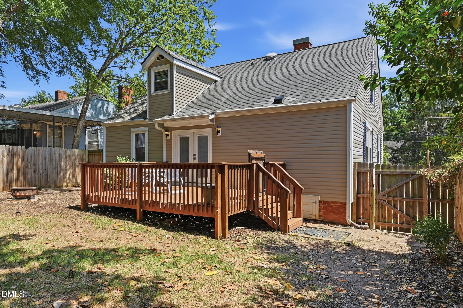
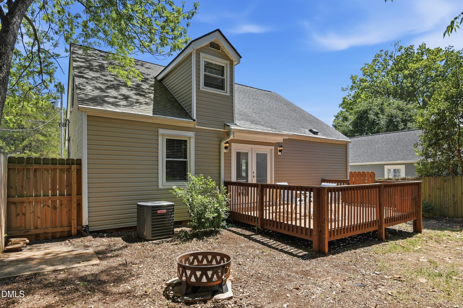
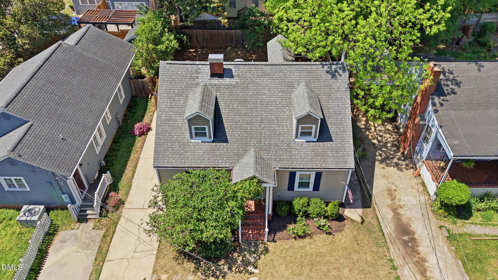
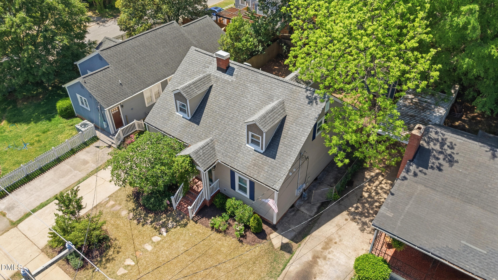
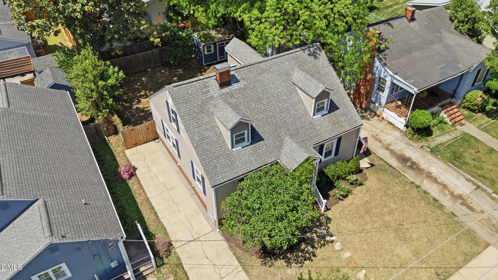
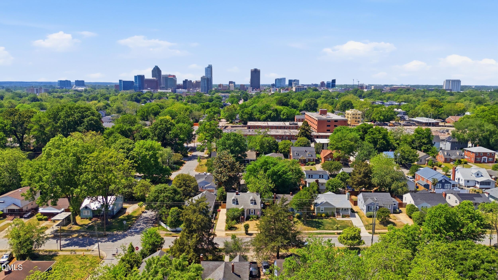
Welcome to 124 S. Pettigrew St., where historic Raleigh character meets modern comfort just moments from the heart of downtown. This thoughtfully updated home offers exceptional flexibility with bedroom suites and full baths on both the main and upper levels, making it ideal for guests, multigenerational living, work-from-home needs, or a private owner's retreat. The open-concept kitchen features white shaker cabinetry, granite countertops, a subway tile backsplash, and stainless steel appliances, all flowing seamlessly into a stunning dining space accented by exposed brick and custom built-ins. Hardwood floors, crown molding, and abundant natural light create a warm and inviting atmosphere throughout. Recent updates include newer windows, a tankless water heater and privacy fencing.Enjoy the best of downtown Raleigh living with restaurants, entertainment, parks, and local favorites just outside your door.

Share Property

Location

124 S Pettigrew Street, Raleigh, NC 27610

Status

Sold

Date Sold

September 18, 2026
Saira Bruno

Saira Bruno

TITLE

FOUNDER | REALTOR | BROKER | ADVISOR

Aimee Gillespie

Aimee Gillespie

TITLE

Licensed Support Specialist

Property Amenities

Interior
Appliances Dishwasher, Gas Range, Microwave, Refrigerator, Washer/Dryer
Flooring Carpet, Ceramic Tile, Hardwood
Total Bedrooms: 4
Full Bathrooms: 2
Area & Lot
Total area 1,864 Sq.Ft.
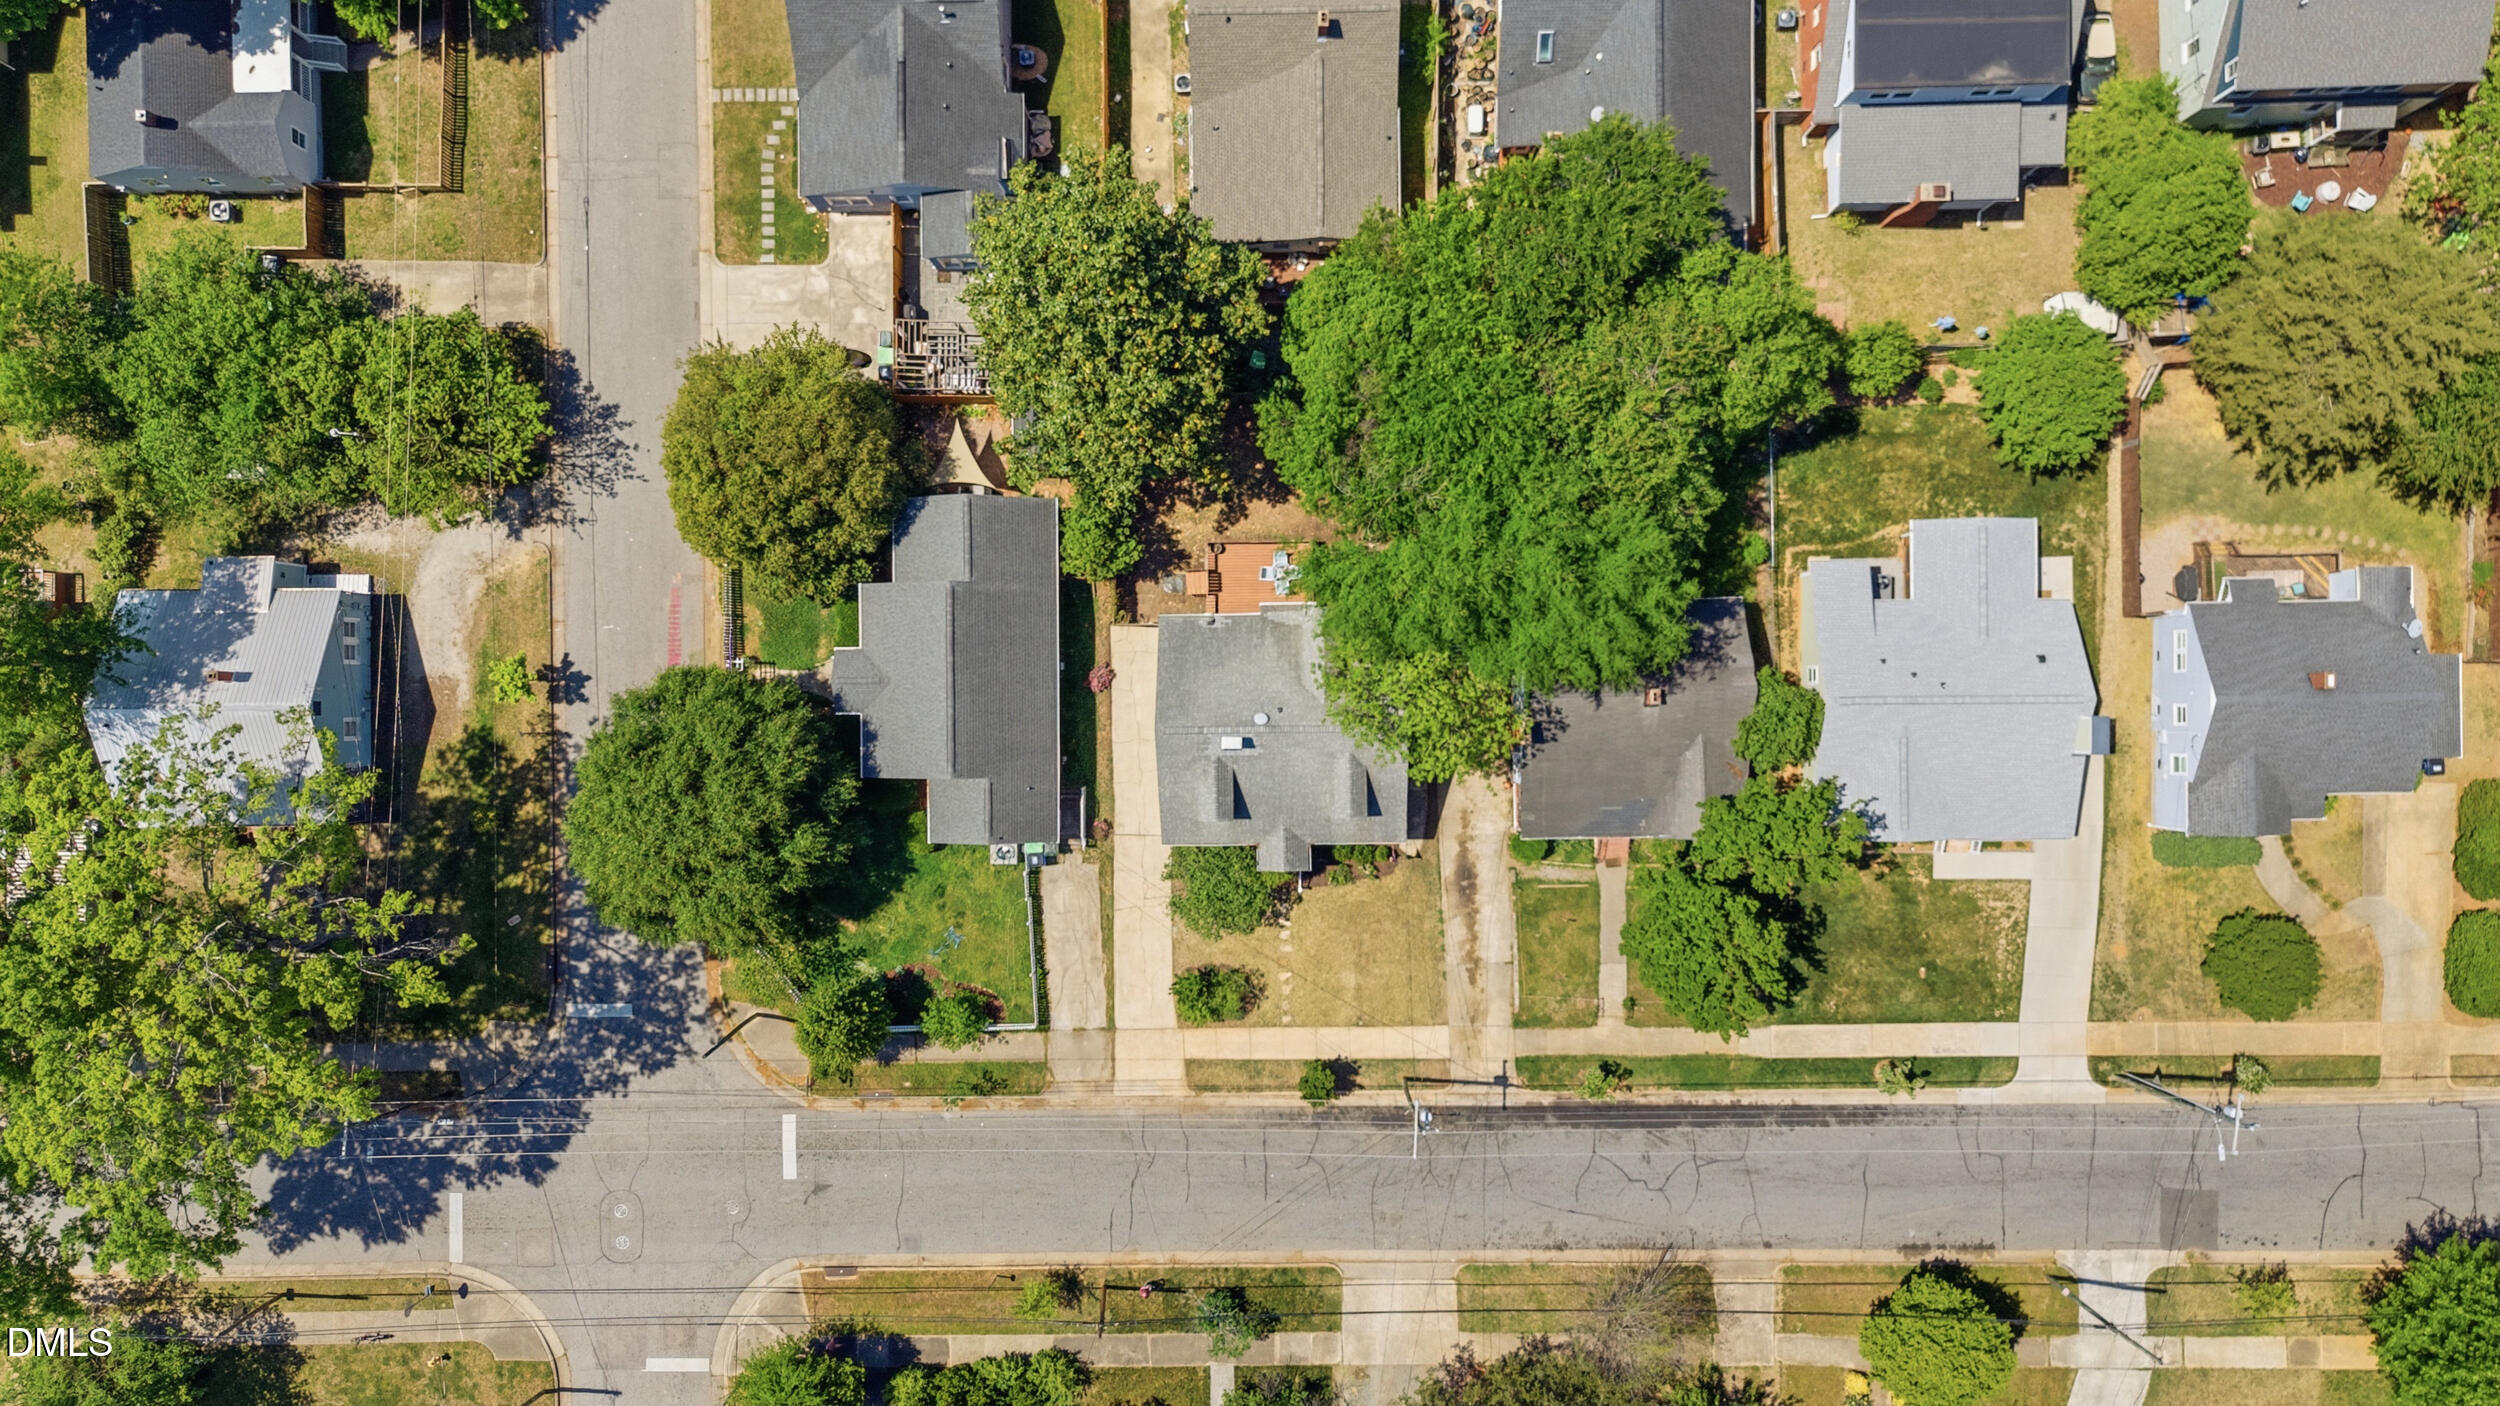
Lot Area 4,792 Sq.Ft.
Living area 1,864 Sq.Ft.
MLS® ID 10181953
Year Built 1942
High School Wake - William G Enloe High
Middle School Wake - Ligon Middle
Elementary School Wake - Hunter Elementary
Architecture Styles Bungalow
Type Residential
Status Sold
Exterior
Stories 1
Air conditioning Central Air
Heat type Forced Air
Water Source Public
Sewer Public Sewer
Roof Shingle
Finance
Sales Price $520,000

Work With Us

We pride ourselves in providing personalized solutions that bring our clients closer to their dream properties and enhance their long-term wealth. Contact us today to find out how we can be of assistance to you!