Search

Leave a Message

By providing your contact information to SB Real Estate, your personal information will be processed in accordance with SB Real Estate's Privacy Policy. By checking the box(es) below, you consent to receive communications regarding your real estate inquiries and related marketing and promotional updates in the manner selected by you. For SMS text messages, message frequency varies. Message and data rates may apply. You may opt out of receiving further communications from SB Real Estate at any time. To opt out of receiving SMS text messages, reply STOP to unsubscribe.

Thank you for your message. We will be in touch with you shortly.

146 Starlet Ridge Way
VIEW PHOTOS
Listing courtesy of Glenwood Homes
$431,390

146 Starlet Ridge Way

4 Beds 3 Baths 2,459 Sq.Ft. 0.95 Acres

Description

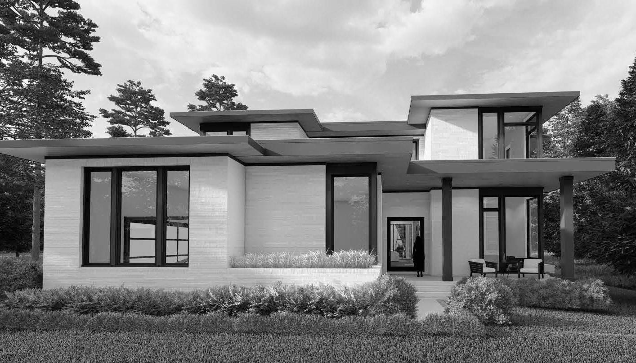
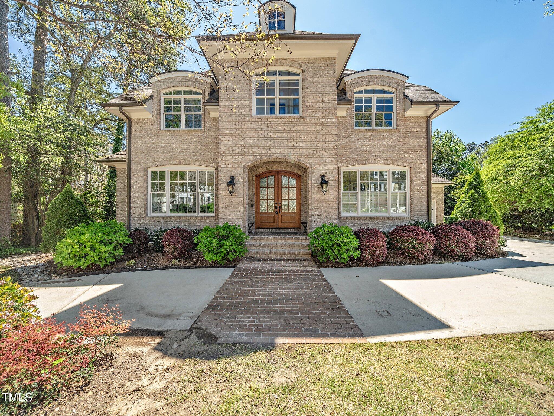



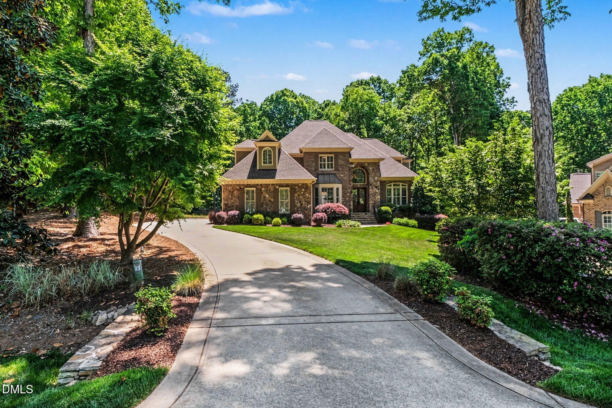
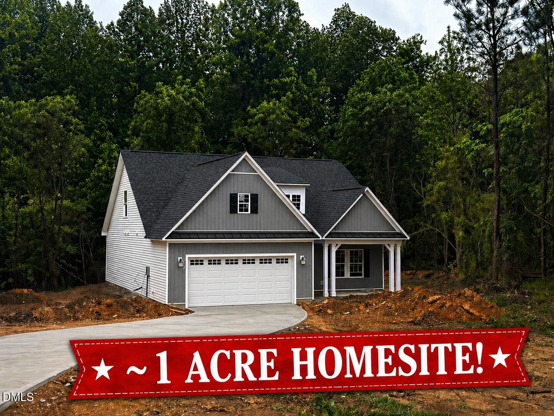
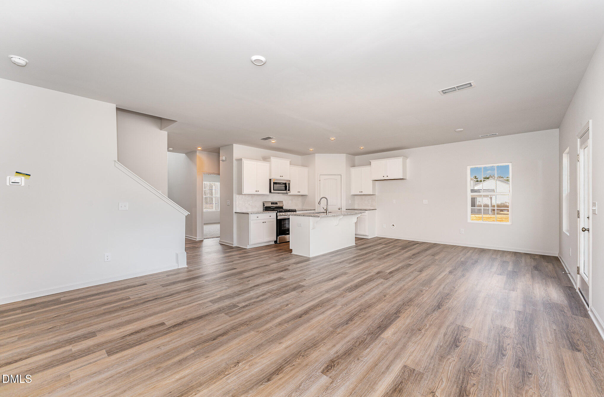
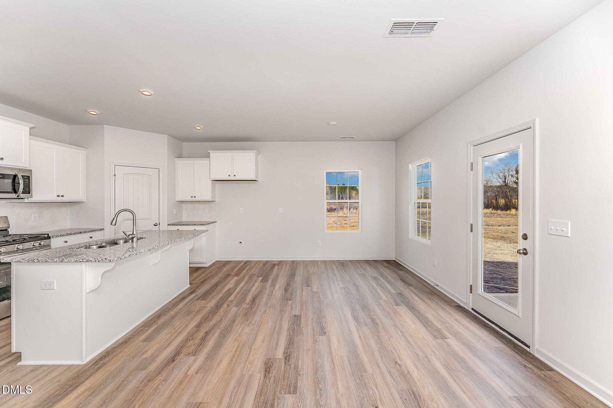
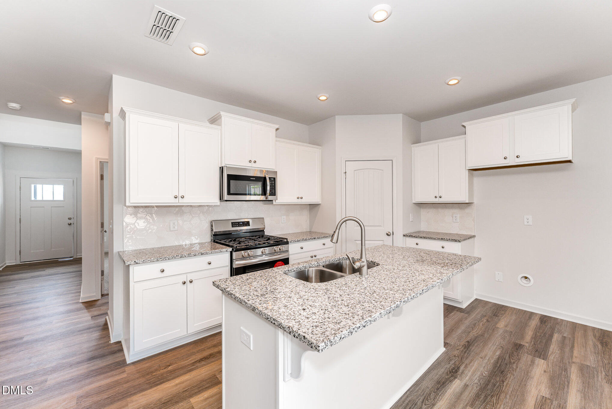
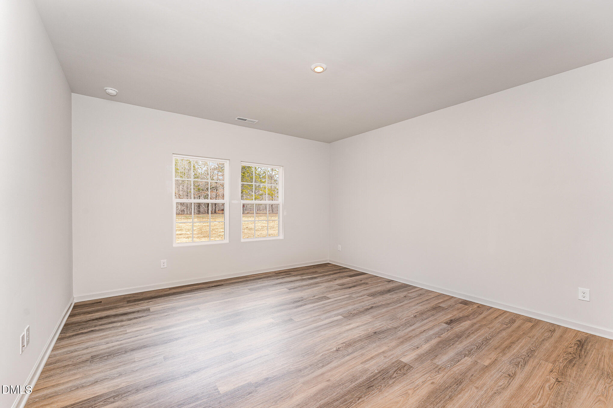
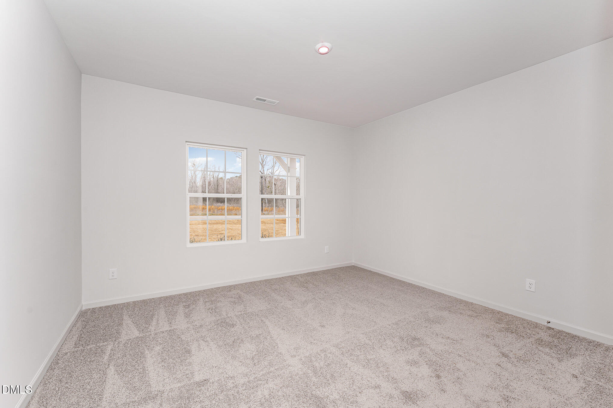
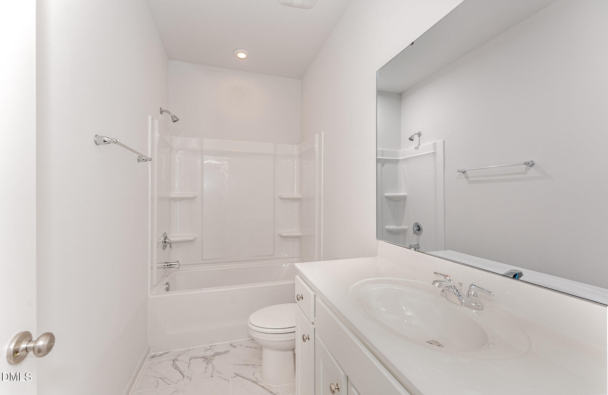
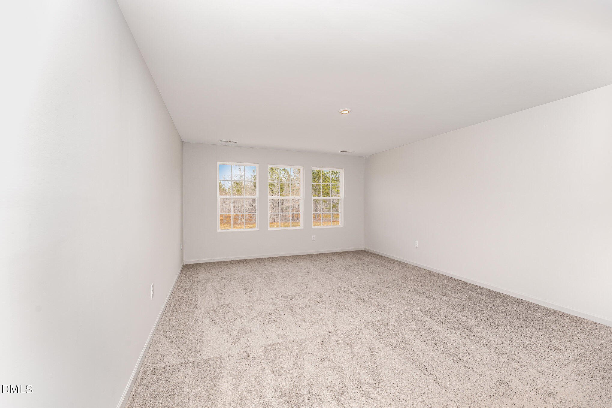
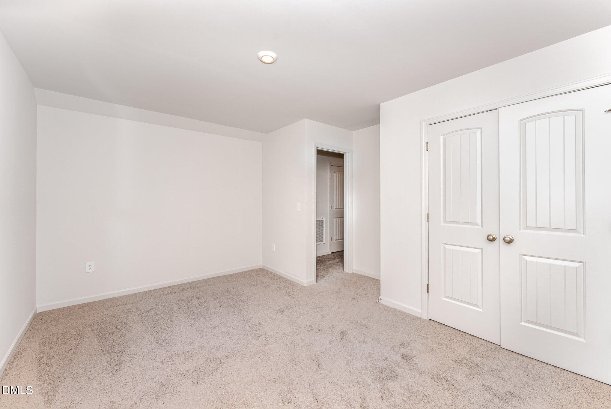
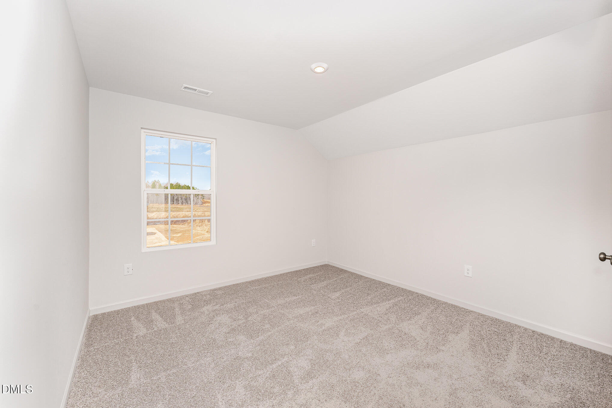
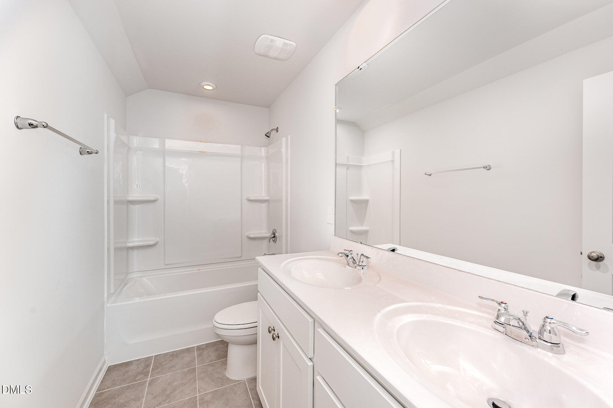
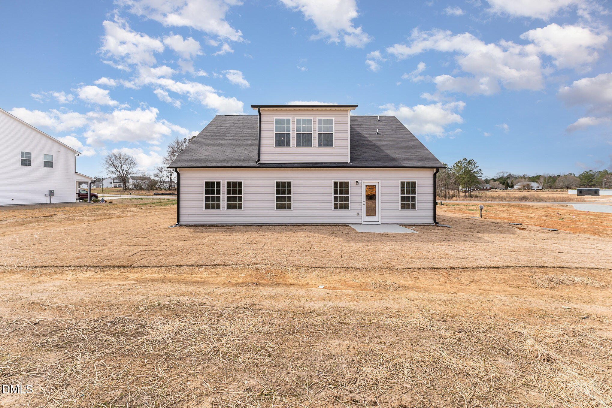
~1 ACRE HOMESITE! The sought-after Hampstead plan offers refined comfort with a primary and secondary suite on the main level, an open-concept living area, and a chef's kitchen with granite countertops, professional-line stainless appliances, and soft-close cabinetry. Enjoy crown moulding throughout the first floor, hardwood stair treads, an oversized 2-car garage, and too many extras to list. Upstairs features a spacious loft, two additional bedrooms, and a large walk-in attic--ideal for storage or future expansion. With a flexible HOA, this home delivers elegance, space, and privacy just minutes from Raleigh, Clayton, and Smithfield. Builder incentives available--don't miss this rare opportunity! Home will be completed approx JUNE 2026.

Share Property

Location

146 Starlet Ridge Way, Clayton, NC 27520

Status

Sold

Date Sold

July 30, 2026
Saira Bruno

Saira Bruno

TITLE

FOUNDER | REALTOR | BROKER | ADVISOR

Property Amenities

Interior
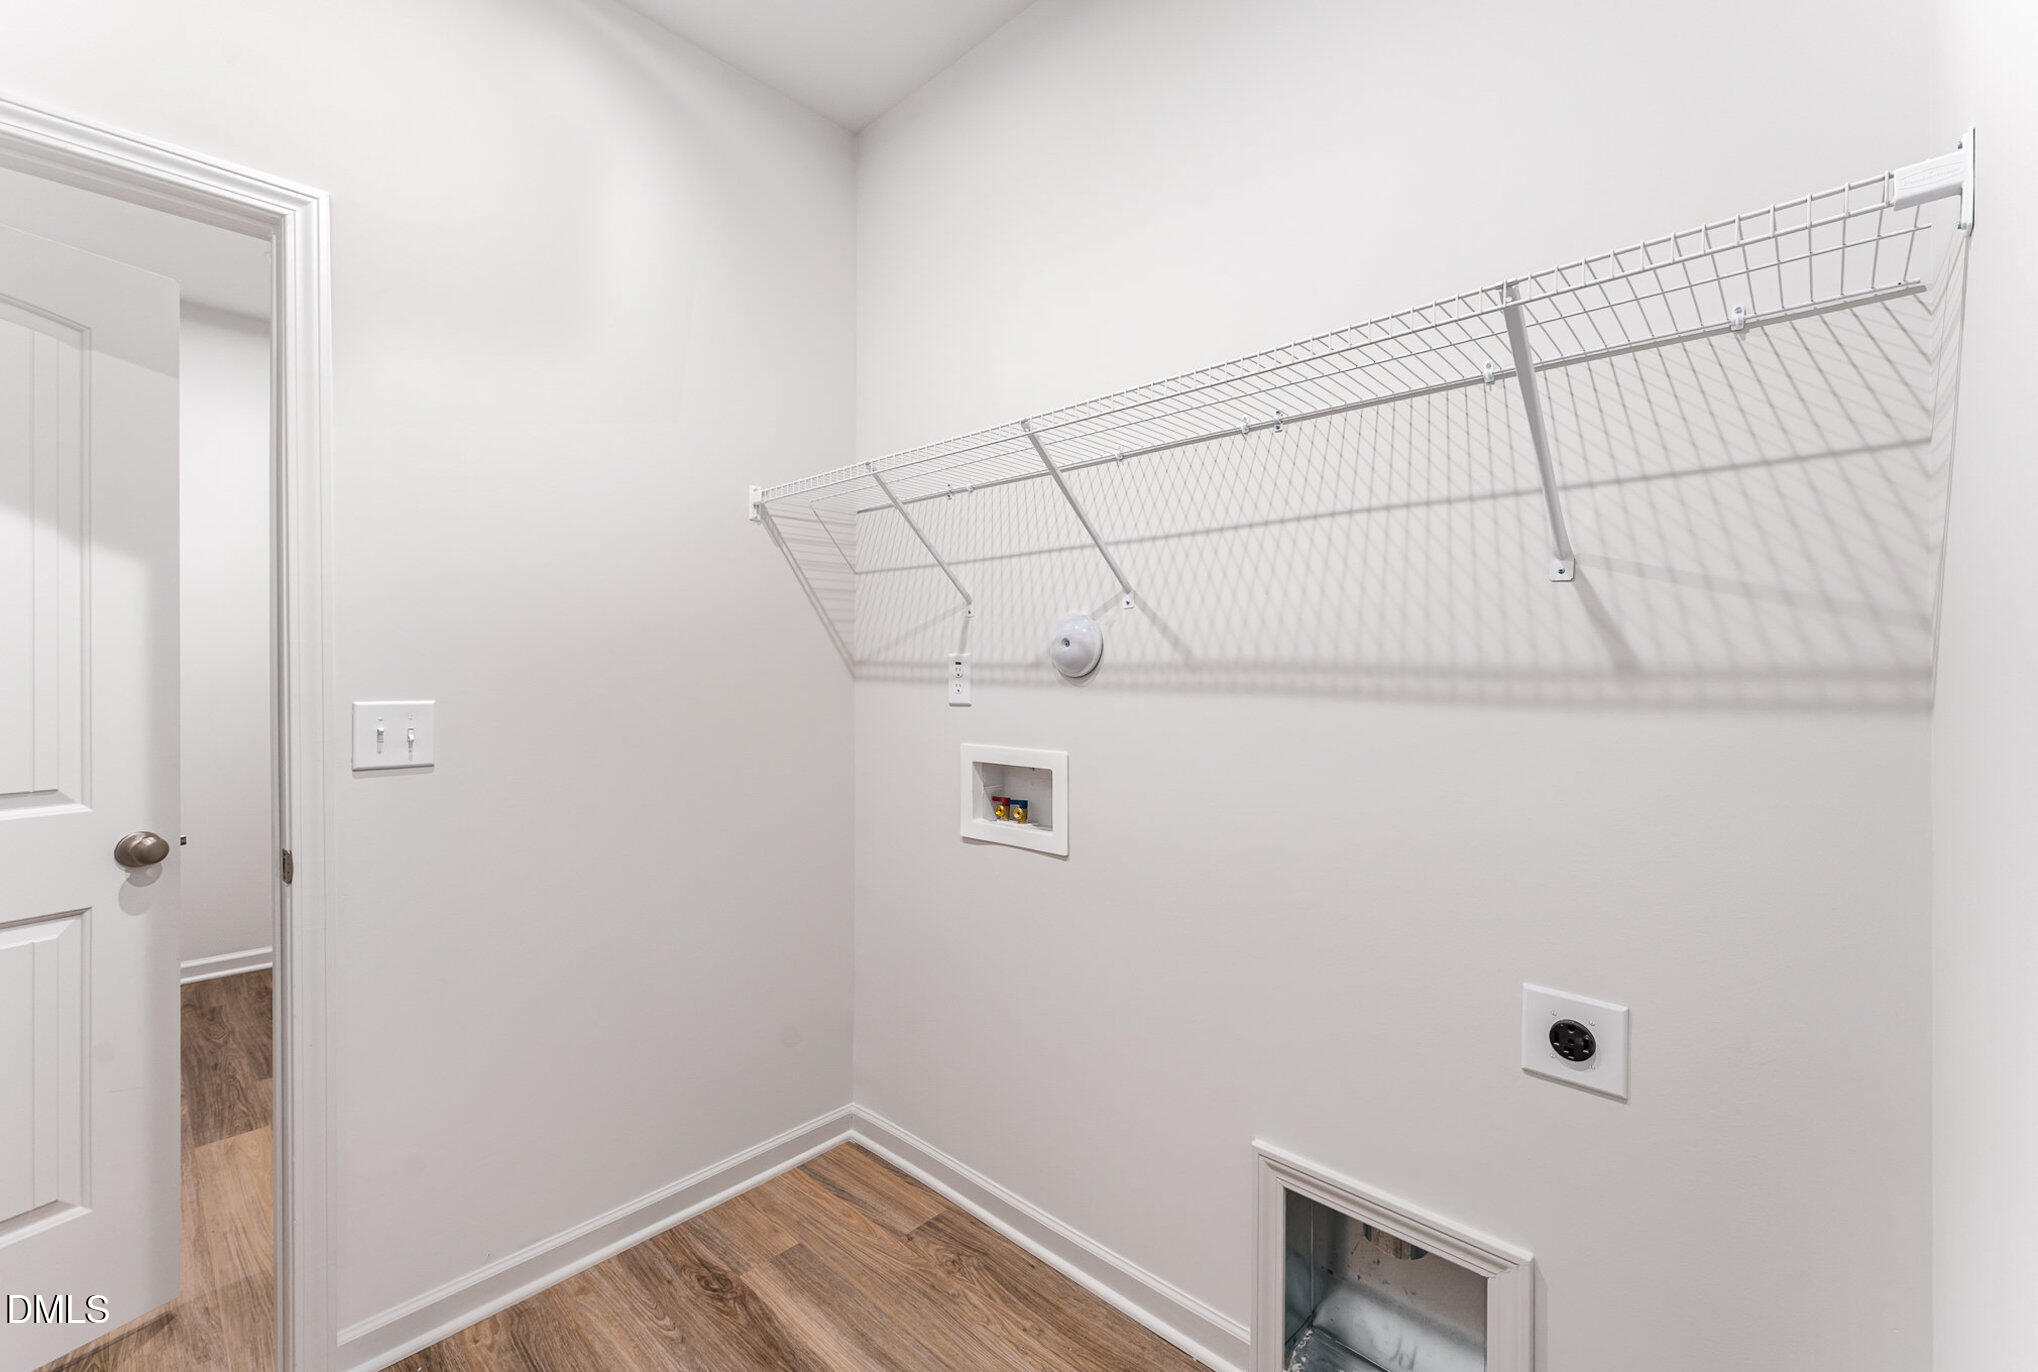
Laundry room Laundry Room, Main Level
Appliances Dishwasher, Gas Range, Microwave
Flooring Carpet, Vinyl, Tile
Total Bedrooms: 4
Full Bathrooms: 3
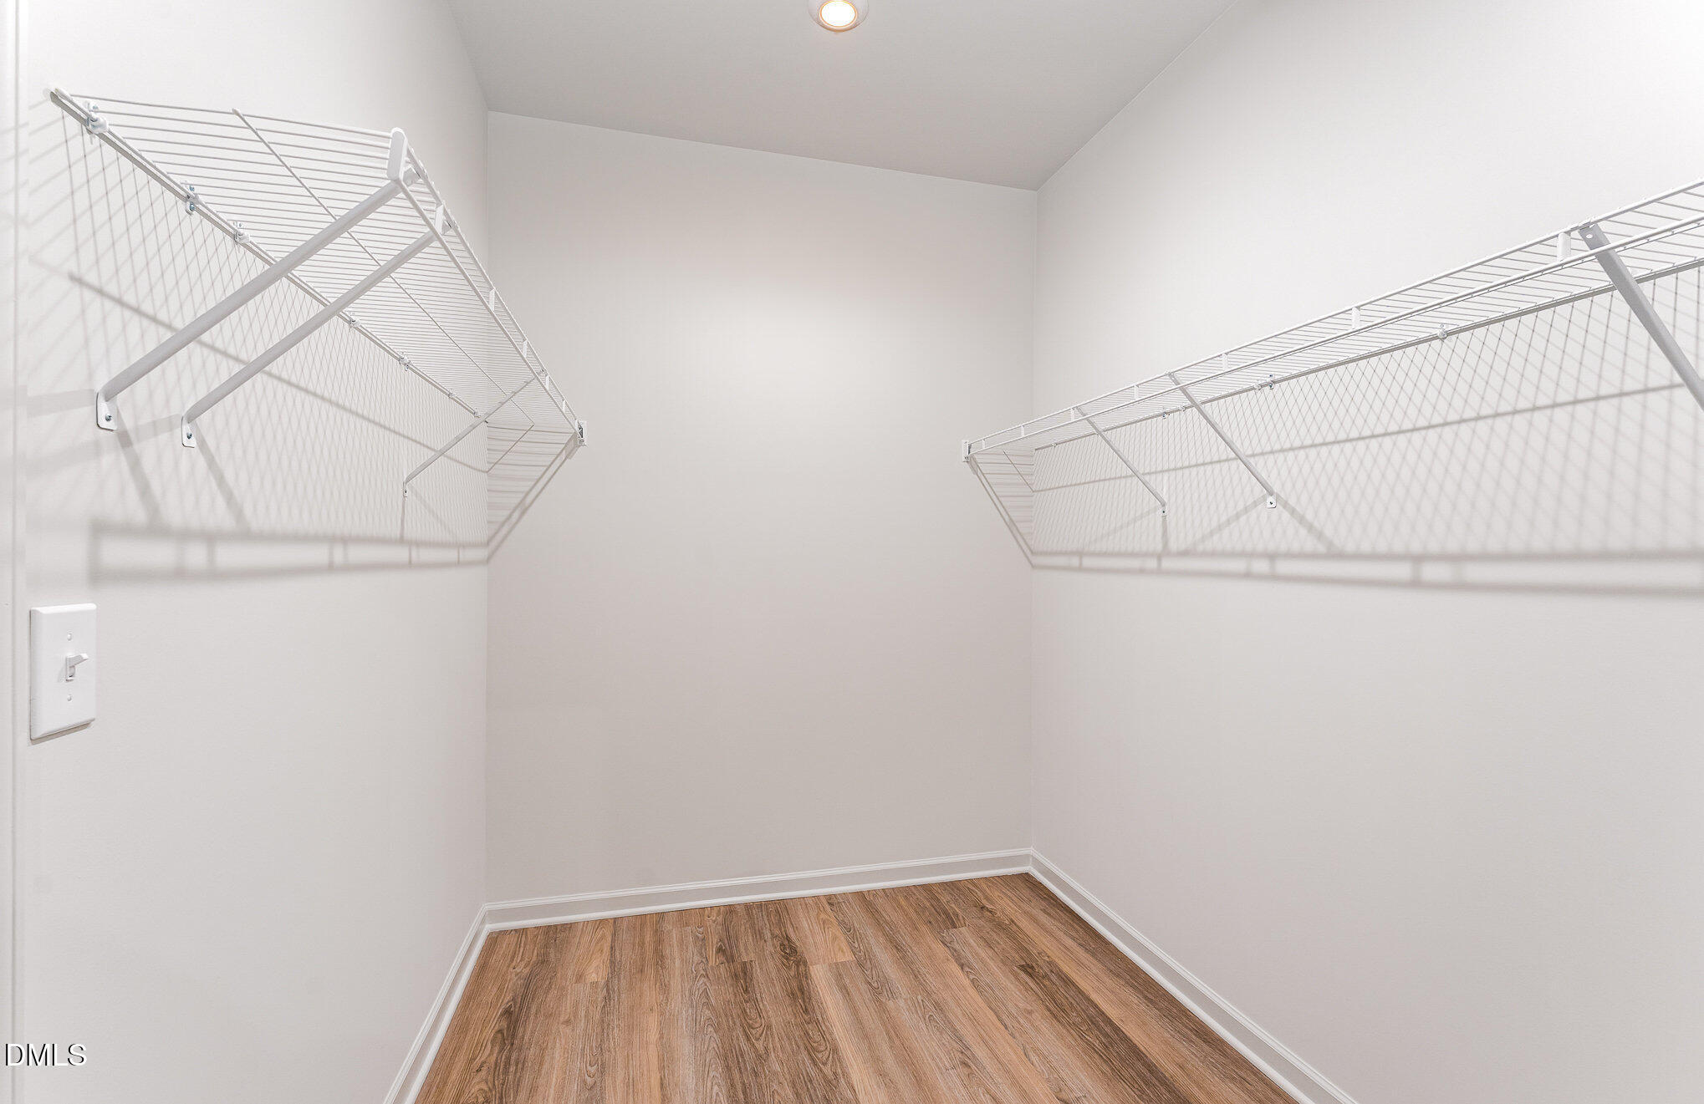
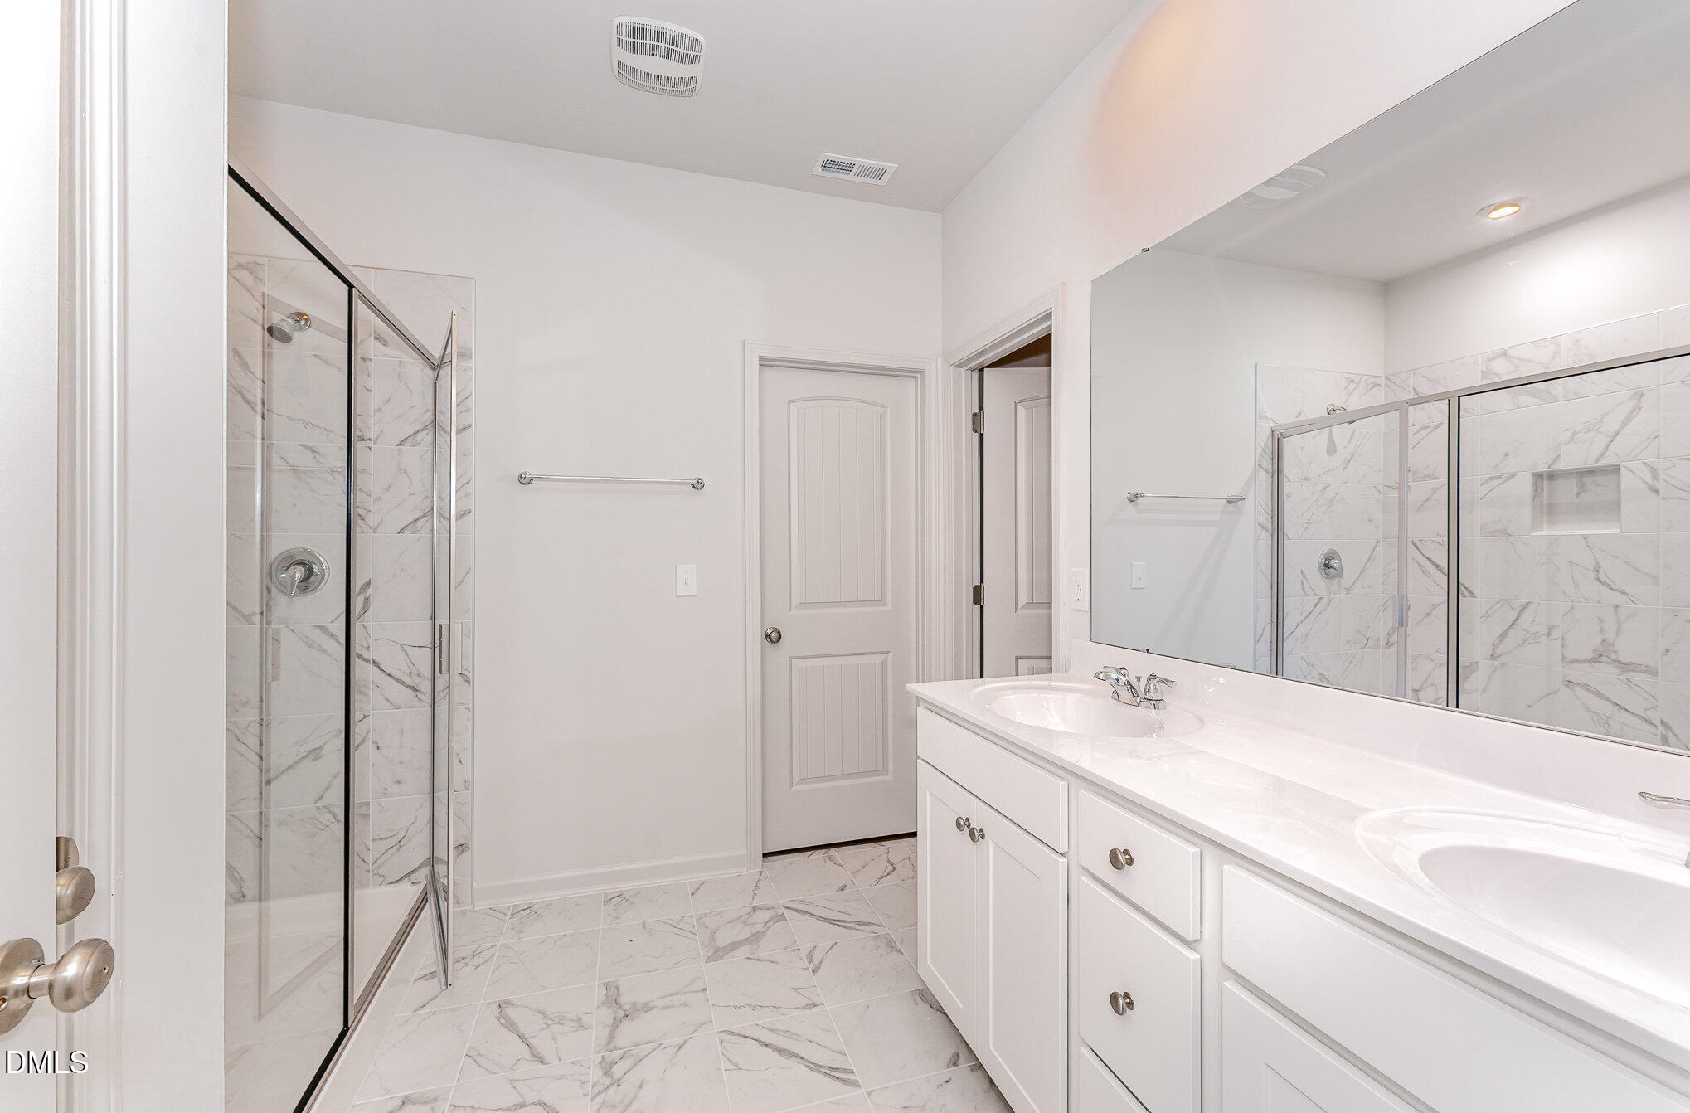
Other Interior Features Ceiling Fan(s), Entrance Foyer, Granite Counters, Kitchen Island, Open Floorplan, Pantry, Master Downstairs, Smooth Ceilings, Walk-In Closet(s), Walk-In Shower
Area & Lot
Total area 2,459 Sq.Ft.
Lot Area 0.95 Acres
Living area 2,459 Sq.Ft.
MLS® ID 10139474
Year Built 2026
High School Johnston - Smithfield Selma High
Middle School Johnston - Smithfield Middle
Elementary School Johnston - Wilsons Mills Elementary
Architecture Styles Traditional
Type Residential
Status Sold
Exterior
Stories 2
Air conditioning Central Air, Electric, Zoned
Heat type Central, Forced Air, Zoned
Water Source Public
Garage Space 2.0
Sewer Septic Tank
Parking Concrete, Driveway, Garage, Garage Door Opener, Off Street
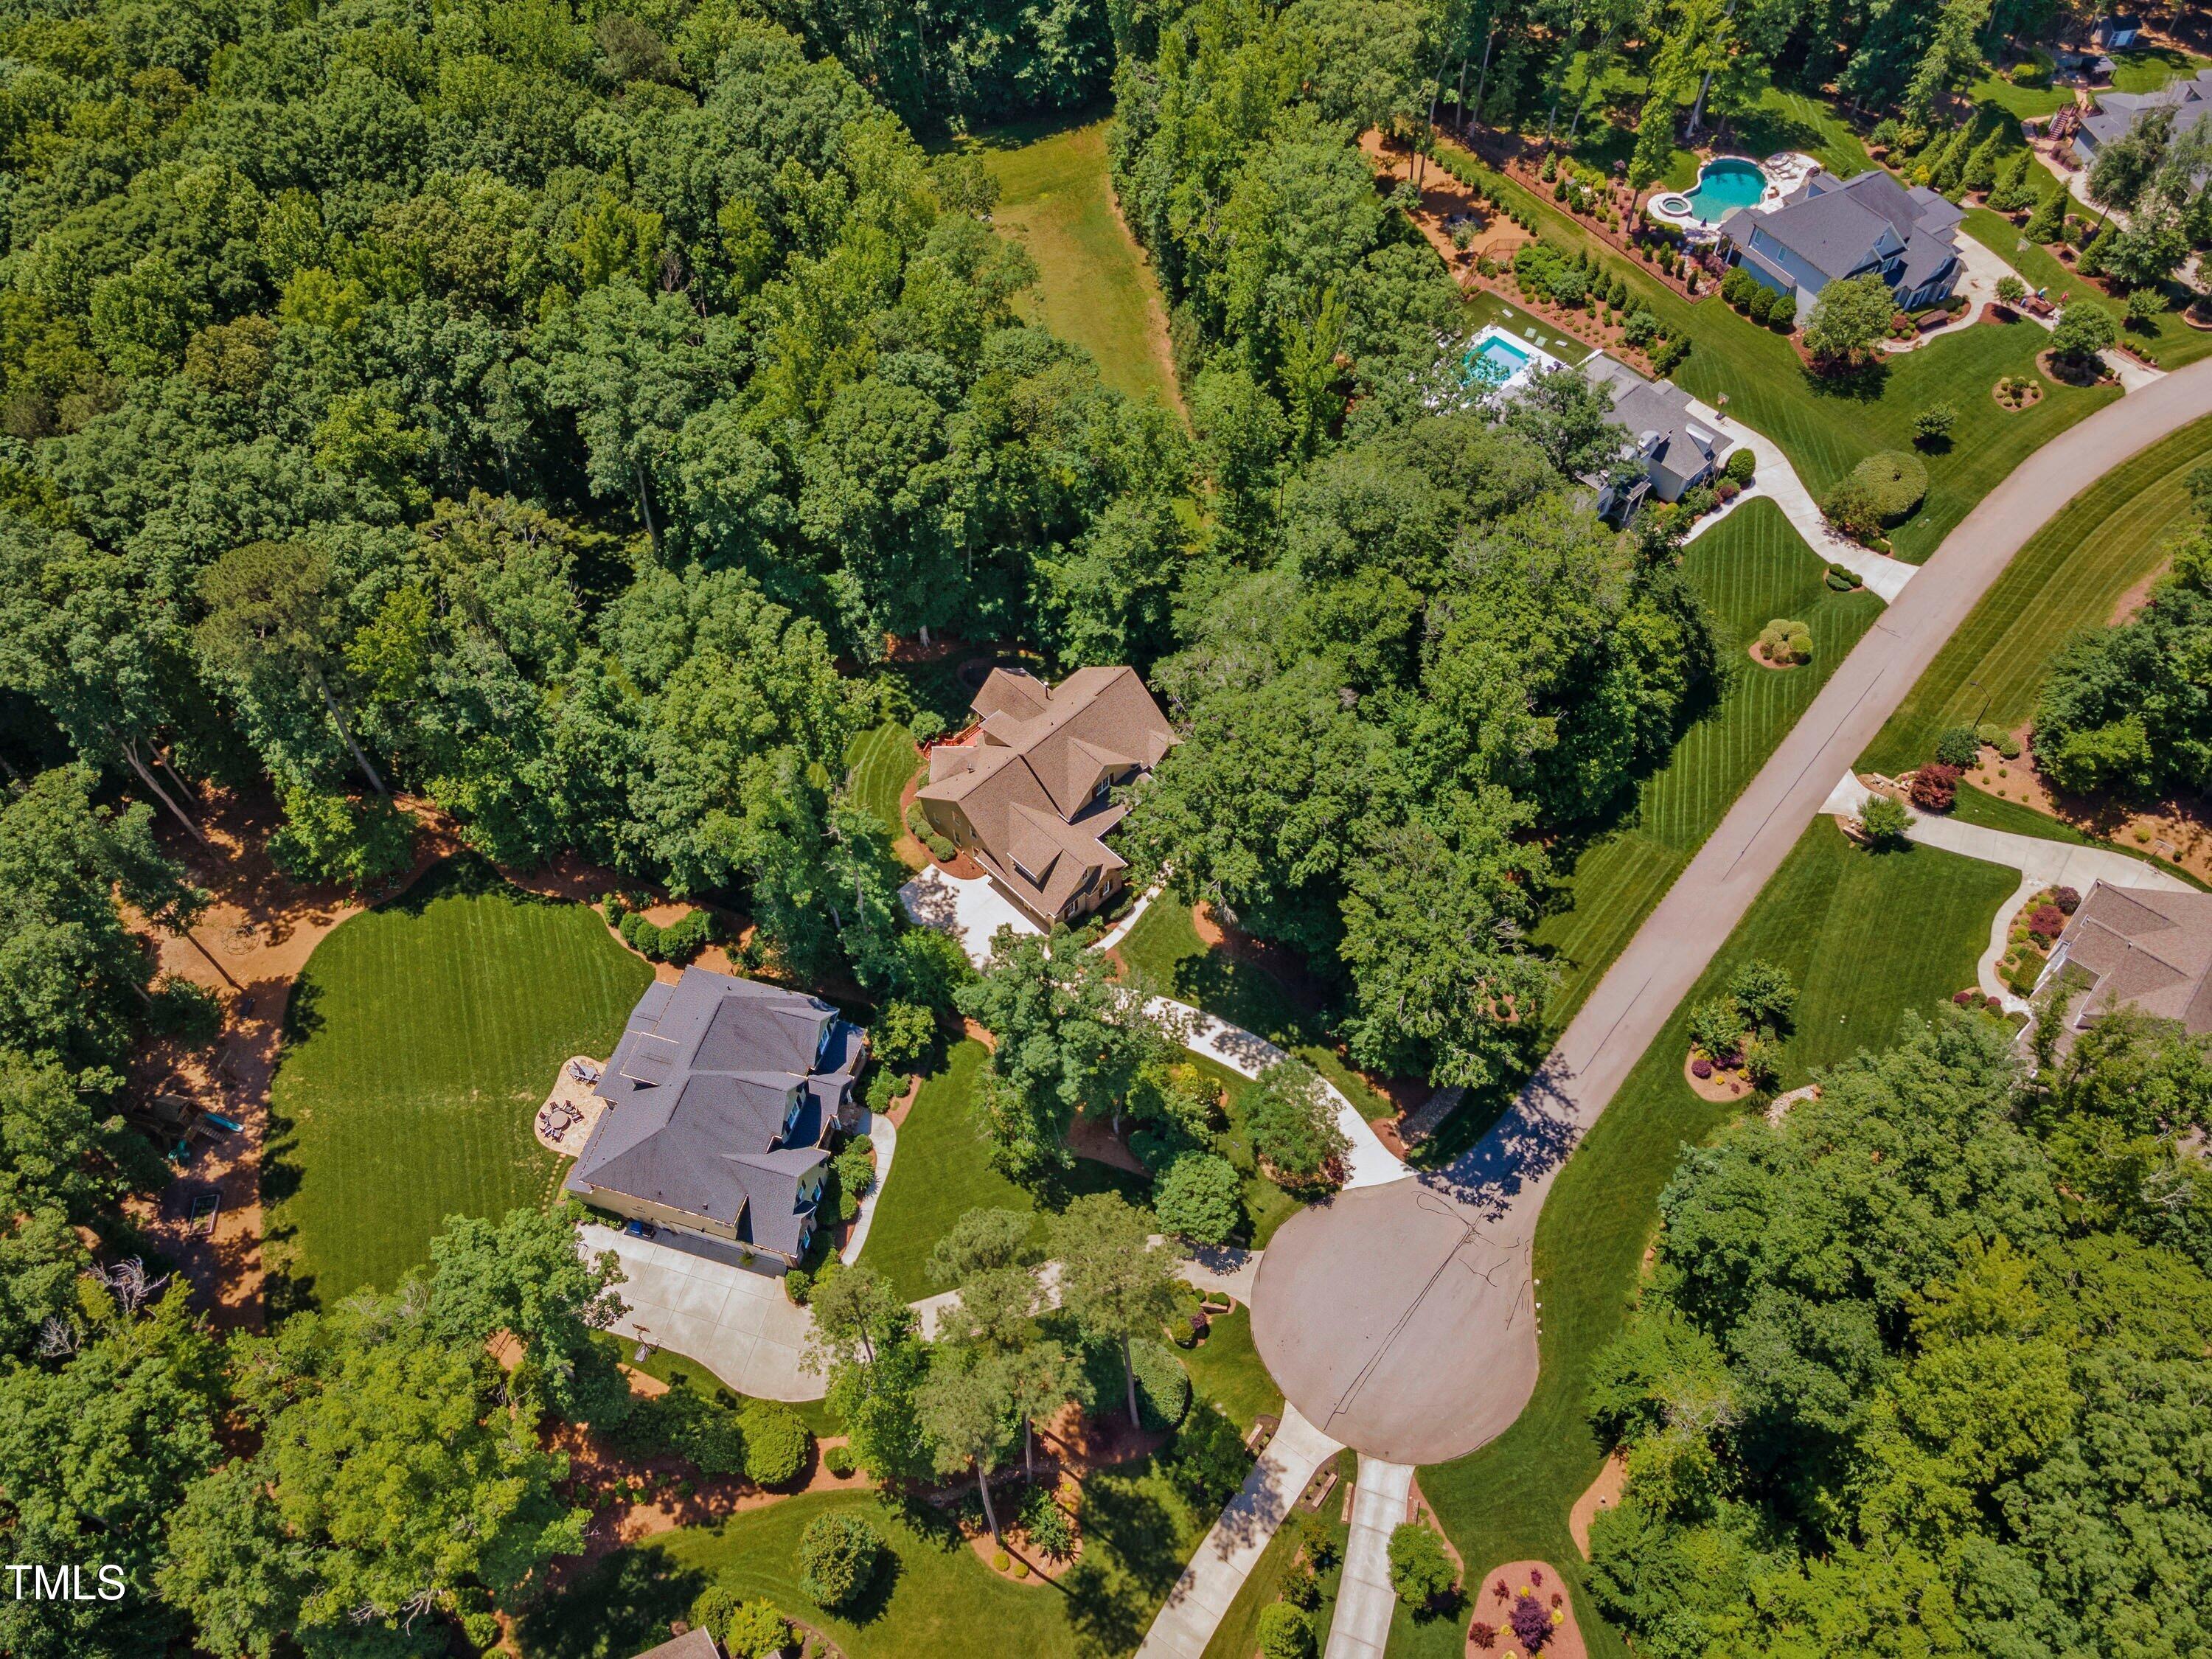
Lot Features Front Yard, Open Lot, Private, Wooded
Roof Shingle
Utilities Cable Available, Electricity Connected, Septic Connected, Water Connected, Propane
Finance
Sales Price $431,390
HOA Fees $20 monthly

Work With Us

We pride ourselves in providing personalized solutions that bring our clients closer to their dream properties and enhance their long-term wealth. Contact us today to find out how we can be of assistance to you!