Search
1521 Park Ridge Way
1521 Park Ridge Way
1521 Park Ridge Way
1521 Park Ridge Way
1521 Park Ridge Way
1521 Park Ridge Way
1521 Park Ridge Way
1521 Park Ridge Way
1521 Park Ridge Way
1521 Park Ridge Way
1521 Park Ridge Way
1521 Park Ridge Way
1521 Park Ridge Way
1521 Park Ridge Way
1521 Park Ridge Way
1521 Park Ridge Way
1521 Park Ridge Way
1521 Park Ridge Way
1521 Park Ridge Way
1521 Park Ridge Way
1521 Park Ridge Way
VIEW PHOTOS
Listing courtesy of Real Broker, LLC
$605,000

1521 Park Ridge Way

4 Beds 3 Baths 2,138 Sq.Ft. 0.38 Acres

Description

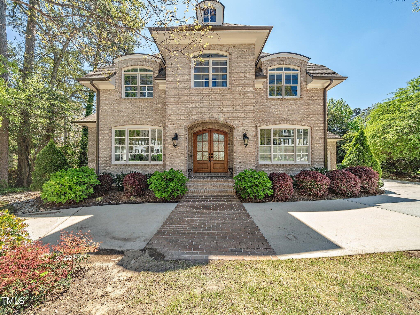
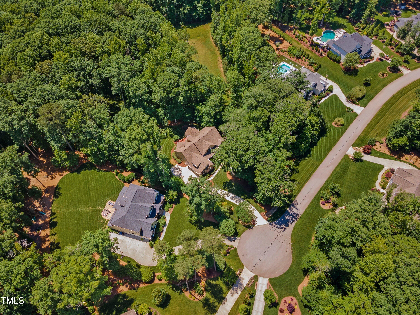
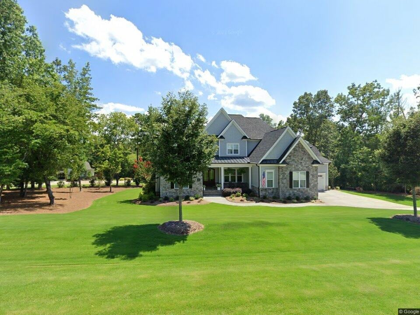
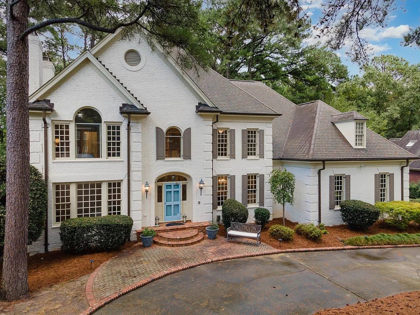
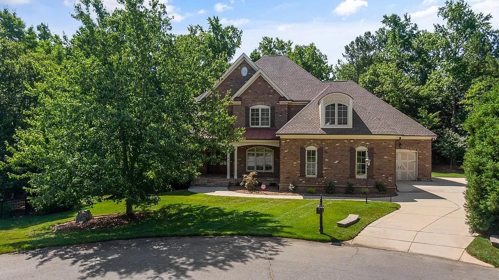
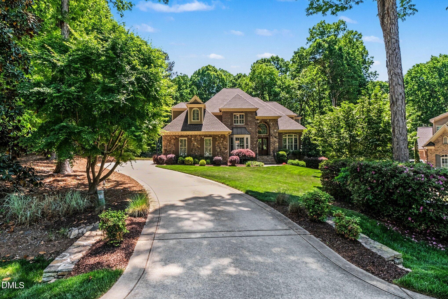
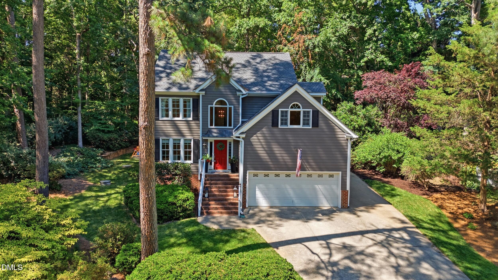
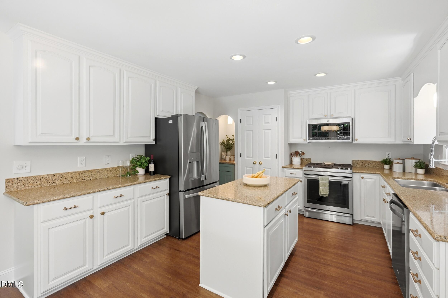
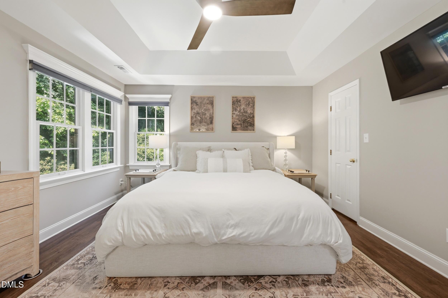
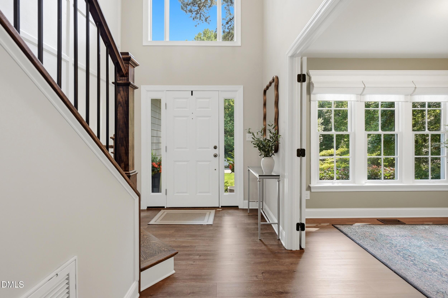
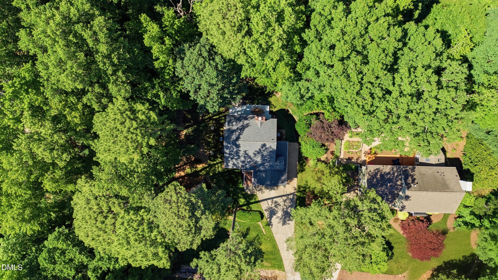
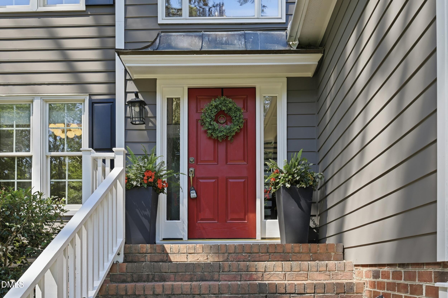
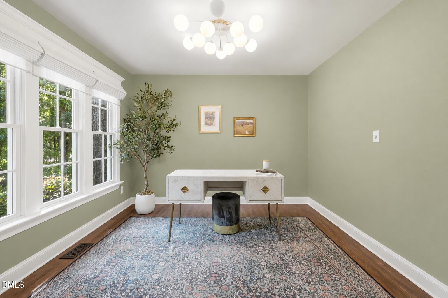
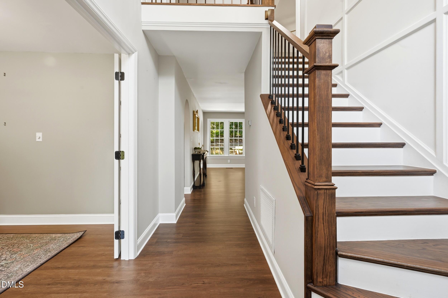
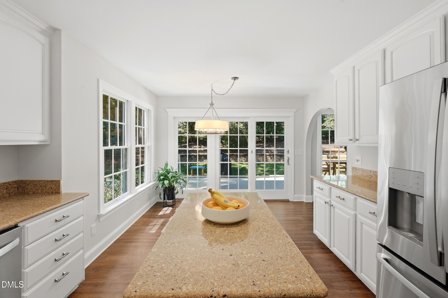
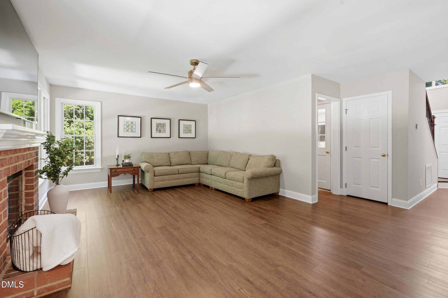
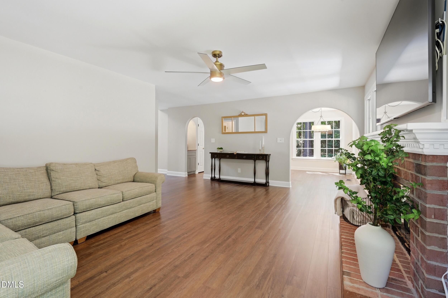
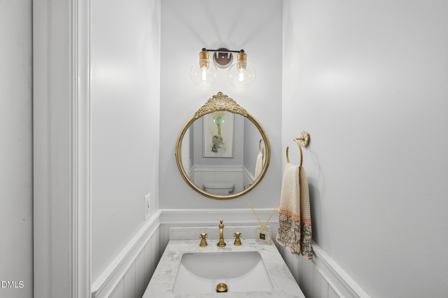
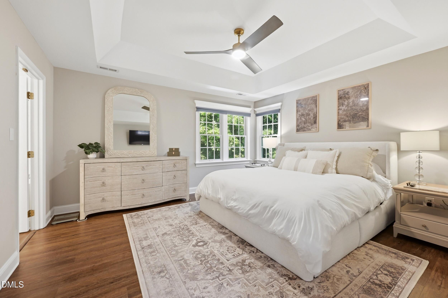
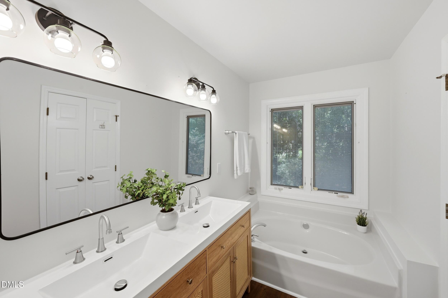
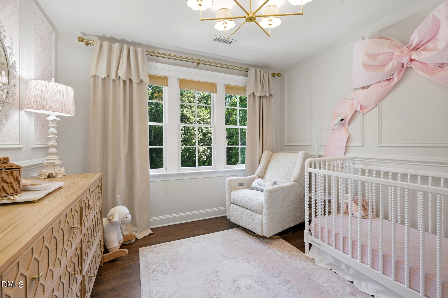
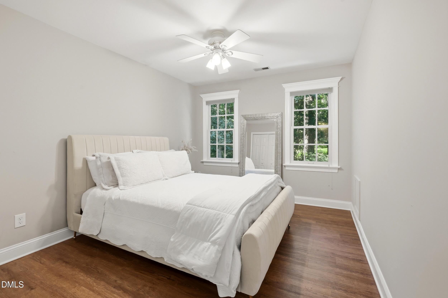
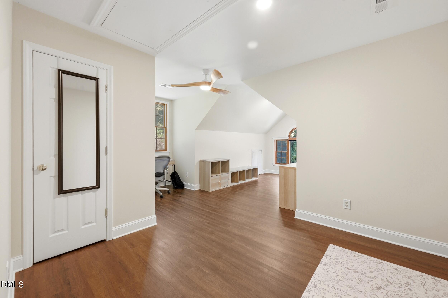
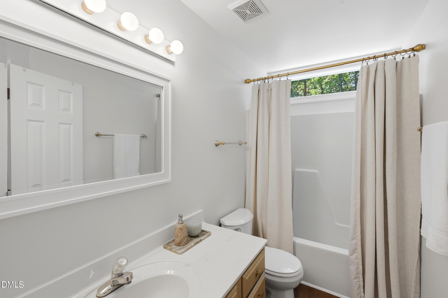
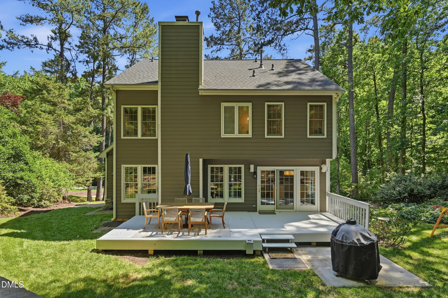
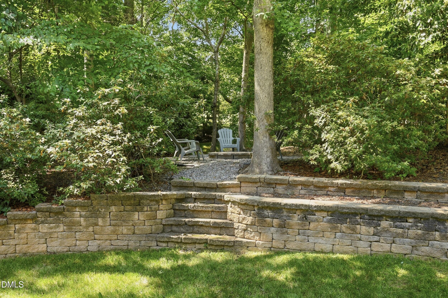
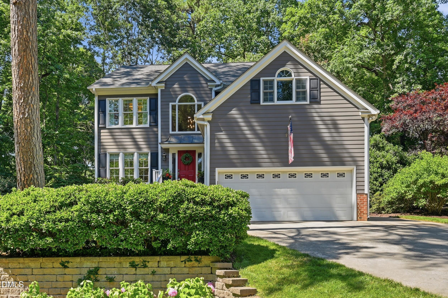
Welcome to 1521 Park Ridge Way, a beautifully updated home nestled on a private, lush homesite in North Raleigh. Renovated throughout in 2024, this move-in ready property features refinished smooth ceilings with, elevated luxury plank flooring, fresh designer paint, updated trim, custom accent walls, and a stunning custom oak staircase. The thoughtfully designed floor plan offers a dedicated main-floor office with French doors for privacy and flexibility. The kitchen features bright cabinetry, new appliances, expanded pantry storage, a charming coffee nook, updated lighting, and abundant workspace for everyday living and entertaining. Bathrooms have been refreshed, closet systems have been upgraded for maximum organization, and additional overhead garage storage provides valuable extra space. Outside, enjoy a peaceful backyard retreat with mature landscaping, enhanced natural light, and a cozy firepit area perfect for gathering with friends and family. A rare combination of modern updates, flexible living spaces, and natural privacy in an established North Raleigh neighborhood.

Share Property

Location

1521 Park Ridge Way, Raleigh, NC 27614

Status

Sold

Date Sold

July 8, 2026
Saira Bruno

Saira Bruno

TITLE

FOUNDER | REALTOR | BROKER | ADVISOR

Aimee Gillespie

Aimee Gillespie

TITLE

Licensed Support Specialist

Property Amenities

Interior
Appliances Dishwasher, Gas Range, Microwave, Refrigerator
Flooring Luxury Vinyl
Total Bedrooms: 4
Half Bathrooms: 1
Full Bathrooms: 2
Area & Lot
Total area 2,138 Sq.Ft.
Lot Area 0.38 Acres
Living area 2,138 Sq.Ft.
MLS® ID 10172034
Year Built 1992
High School Wake - Millbrook High
Middle School Wake - West Millbrook Middle
Elementary School Wake - Pleasant Union Elementary
Architecture Styles Traditional
Type Residential
Status Sold
Exterior
Stories 2
Air conditioning Central Air
Heat type Forced Air, Natural Gas
Water Source Community Water
Garage Space 2.0
Sewer Public Sewer, Septic Tank
Roof Shingle
Finance
Sales Price $605,000
HOA Fees $300 yearly

Work With Us

We pride ourselves in providing personalized solutions that bring our clients closer to their dream properties and enhance their long-term wealth. Contact us today to find out how we can be of assistance to you!