Search

Leave a Message

By providing your contact information to SB Real Estate, your personal information will be processed in accordance with SB Real Estate's Privacy Policy. By checking the box(es) below, you consent to receive communications regarding your real estate inquiries and related marketing and promotional updates in the manner selected by you. For SMS text messages, message frequency varies. Message and data rates may apply. You may opt out of receiving further communications from SB Real Estate at any time. To opt out of receiving SMS text messages, reply STOP to unsubscribe.

Thank you for your message. We will be in touch with you shortly.

217 Blue Sky Lane
217 Blue Sky Lane
217 Blue Sky Lane
217 Blue Sky Lane
217 Blue Sky Lane
217 Blue Sky Lane
217 Blue Sky Lane
217 Blue Sky Lane
217 Blue Sky Lane
217 Blue Sky Lane
217 Blue Sky Lane
217 Blue Sky Lane
217 Blue Sky Lane
217 Blue Sky Lane
217 Blue Sky Lane
217 Blue Sky Lane
217 Blue Sky Lane
217 Blue Sky Lane
217 Blue Sky Lane
217 Blue Sky Lane
217 Blue Sky Lane
217 Blue Sky Lane
217 Blue Sky Lane
217 Blue Sky Lane
217 Blue Sky Lane
217 Blue Sky Lane
217 Blue Sky Lane
217 Blue Sky Lane
217 Blue Sky Lane
217 Blue Sky Lane
217 Blue Sky Lane
217 Blue Sky Lane
217 Blue Sky Lane
217 Blue Sky Lane
217 Blue Sky Lane
217 Blue Sky Lane
217 Blue Sky Lane
217 Blue Sky Lane
217 Blue Sky Lane
217 Blue Sky Lane
217 Blue Sky Lane
217 Blue Sky Lane
217 Blue Sky Lane
217 Blue Sky Lane
VIEW PHOTOS
Listing courtesy of Starlight Homes NC LLC
$338,990

217 Blue Sky Lane

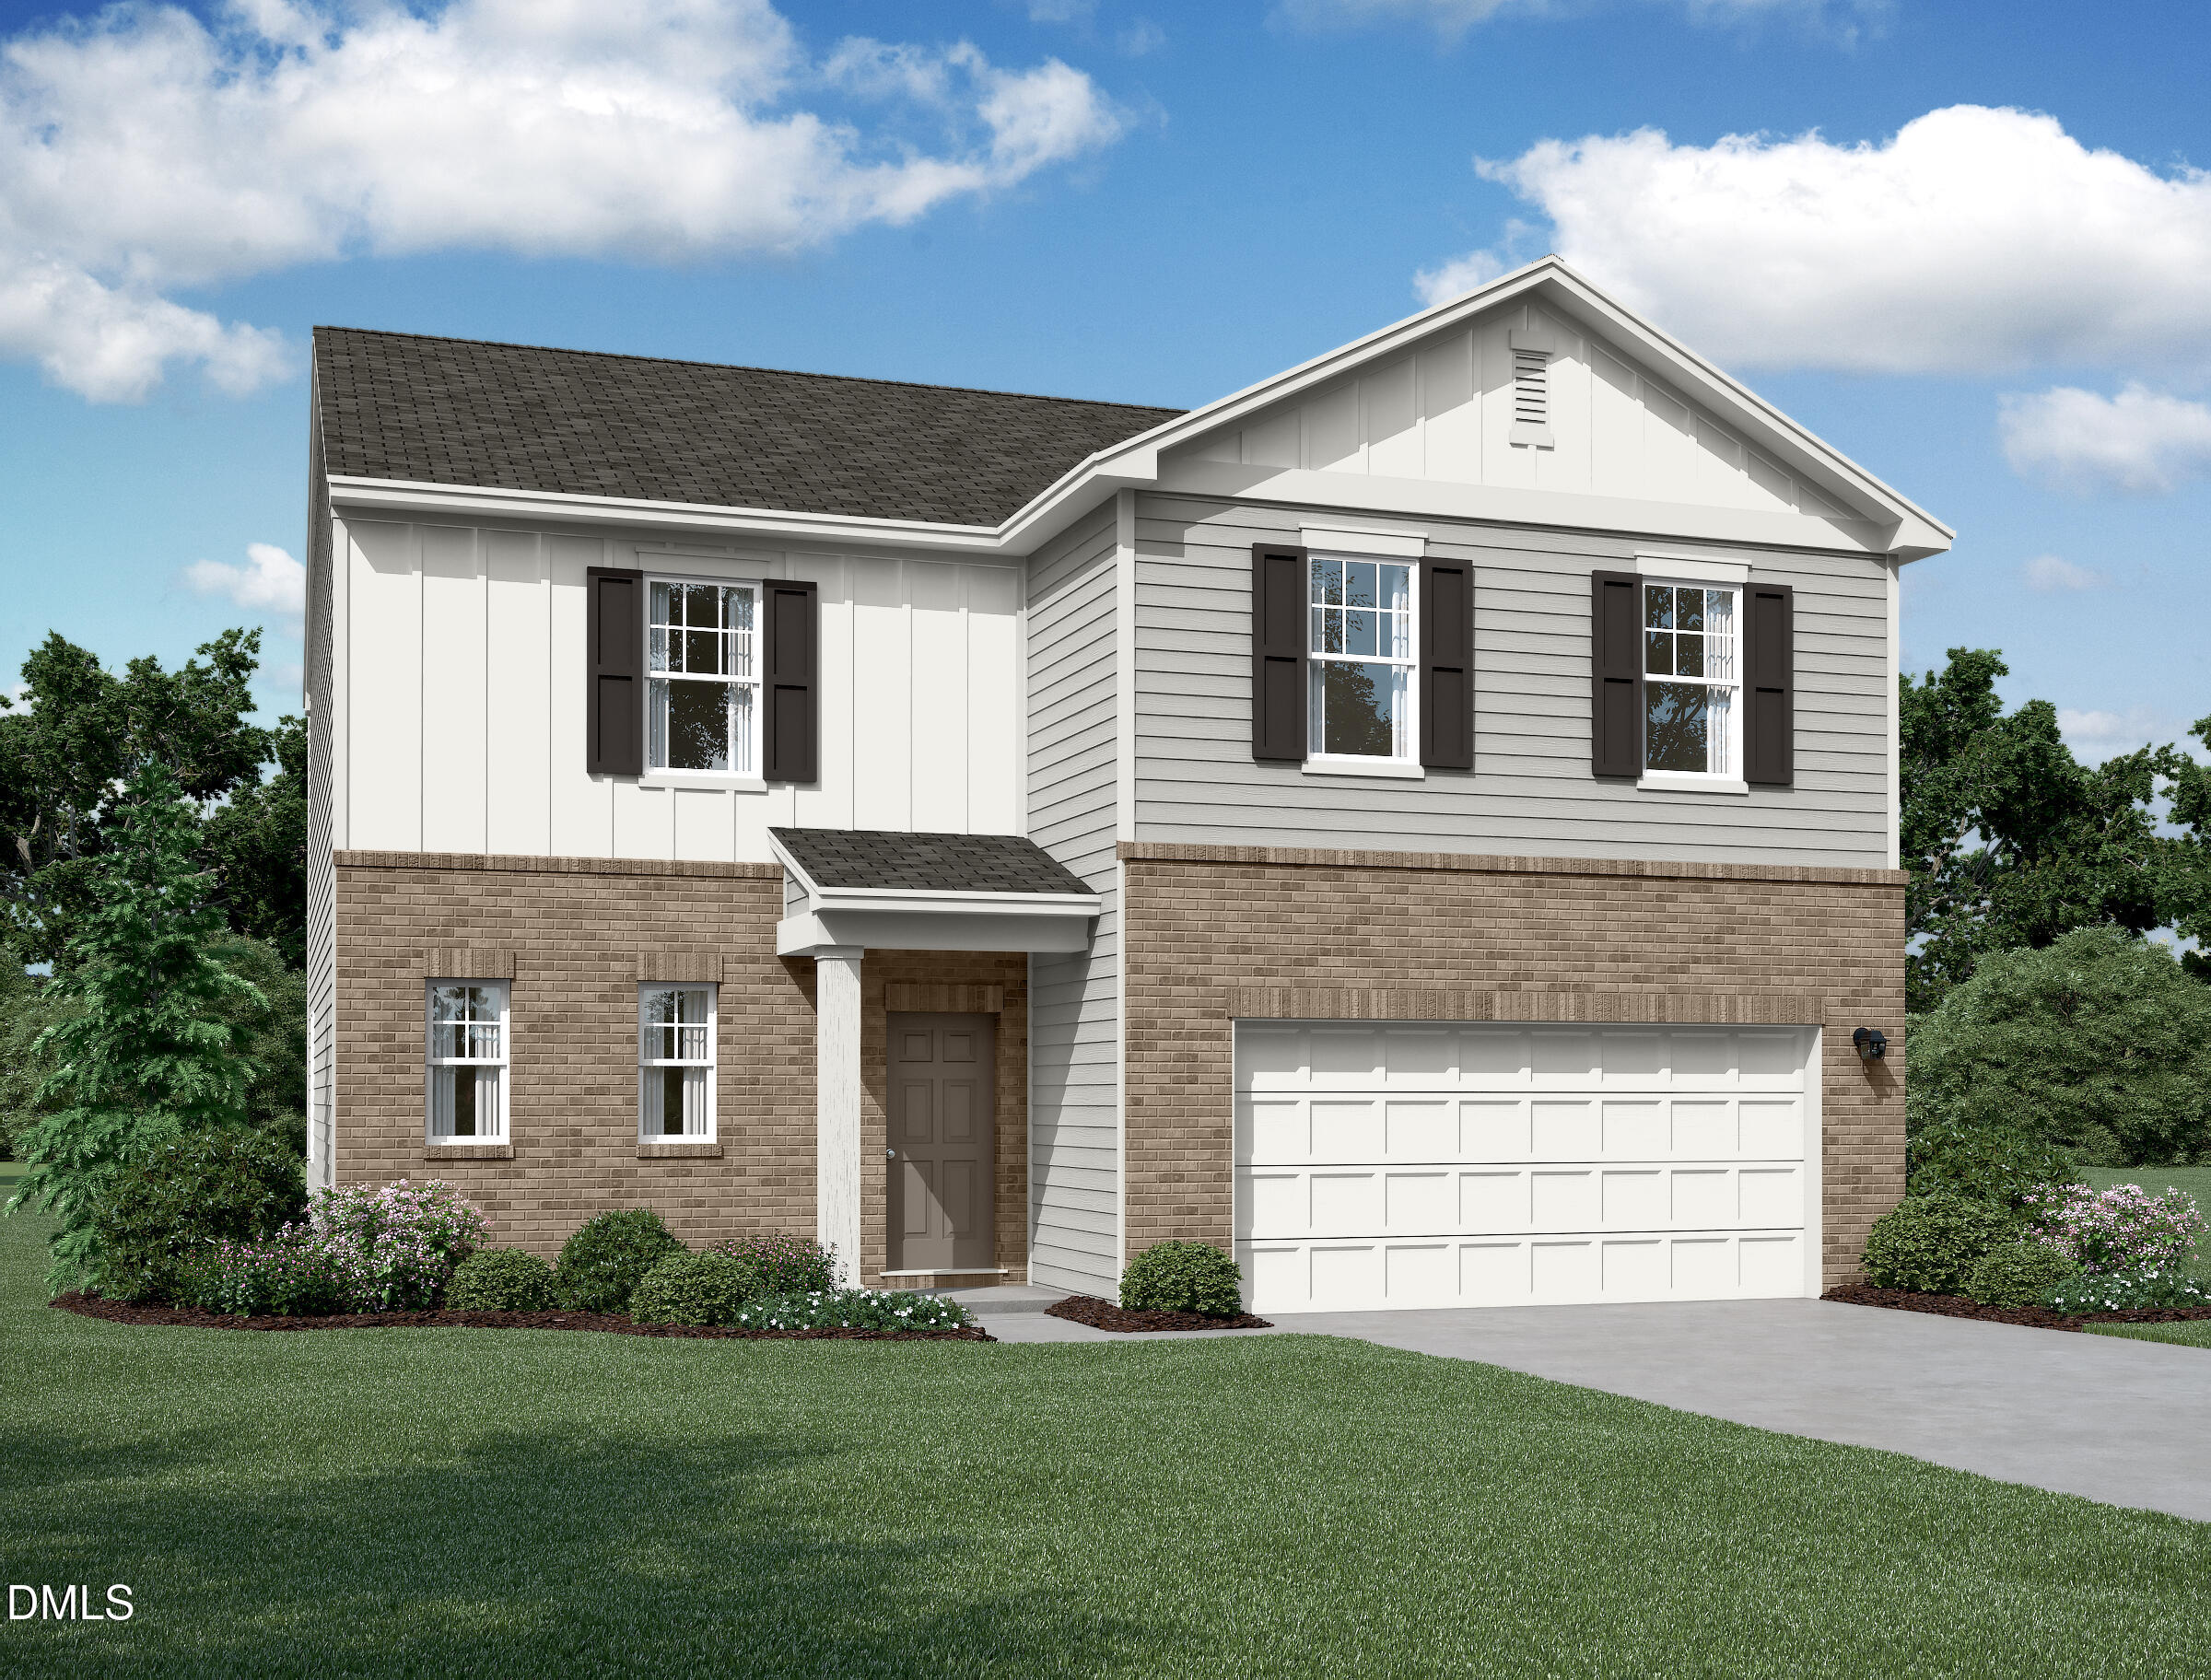
4 Beds 3 Baths 2,279 Sq.Ft. 10,018.8 Sq.Ft.

Description

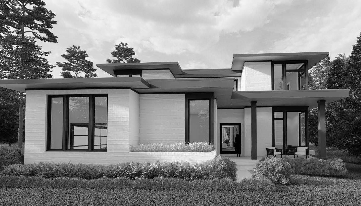
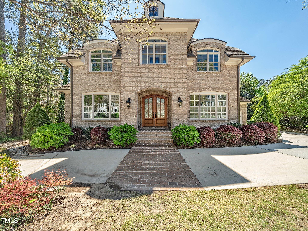
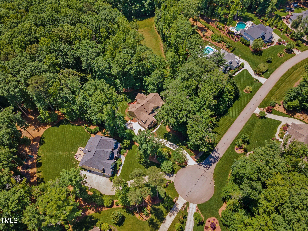

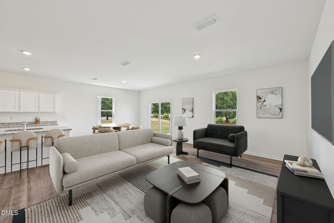
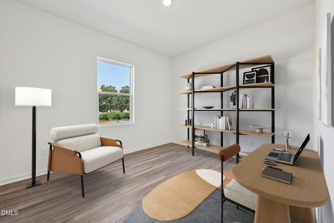
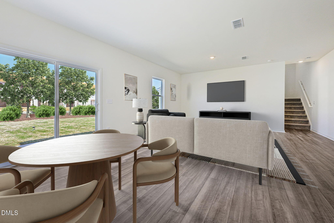
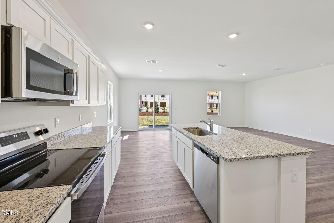
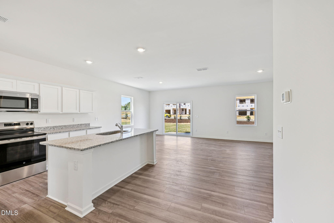
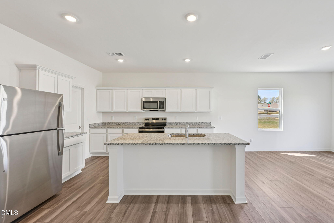
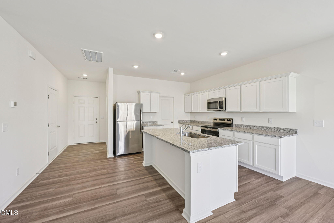
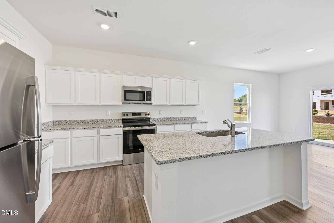
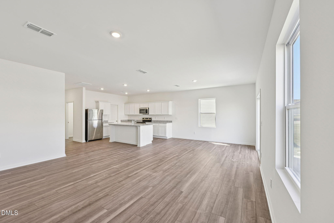
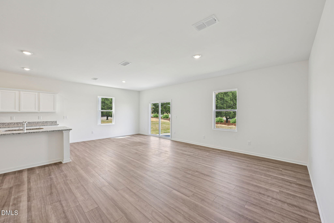
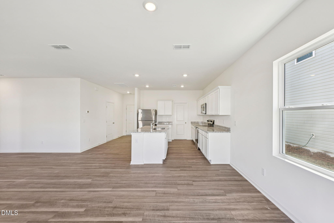
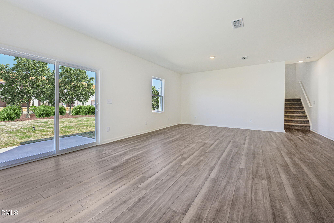
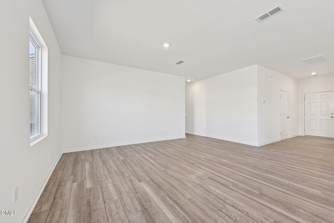
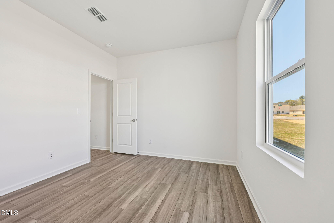
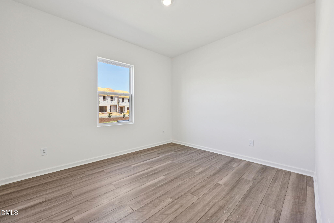
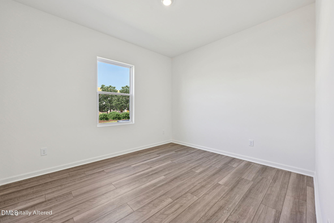
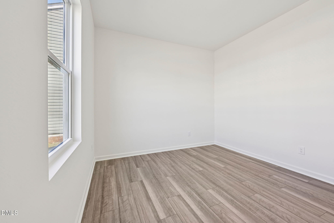
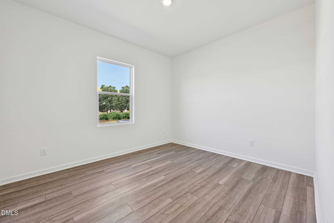
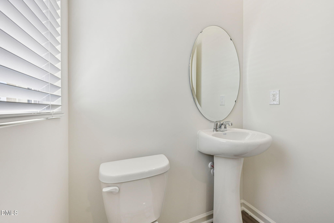
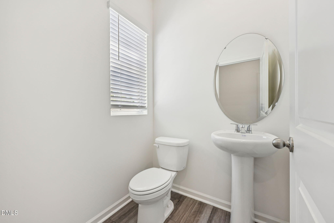
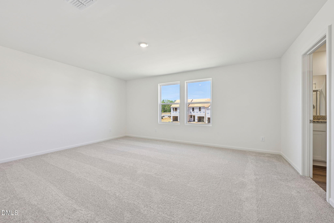
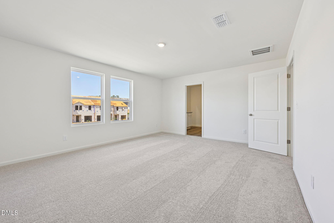
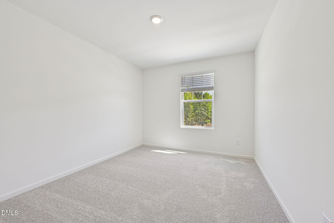
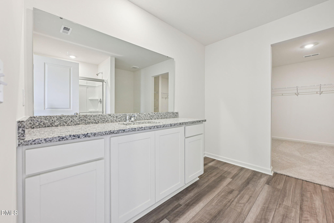
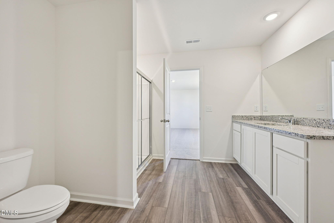
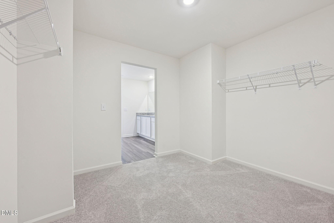
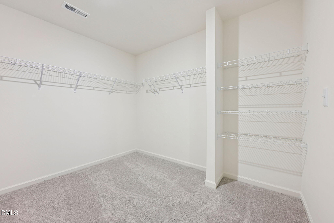
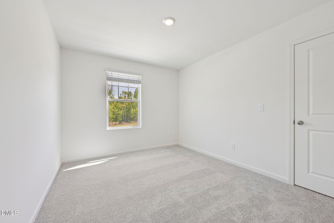
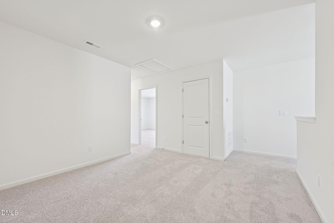
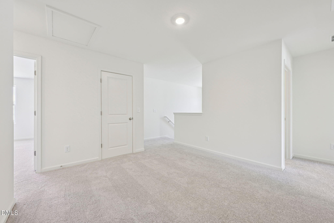
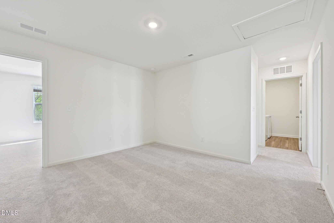
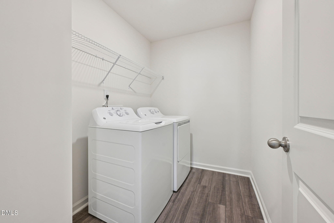
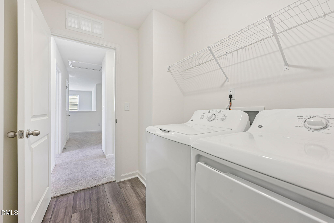
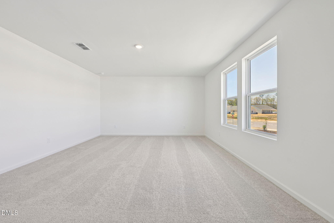
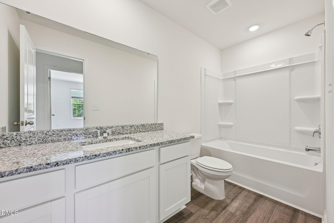
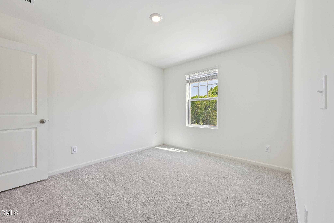
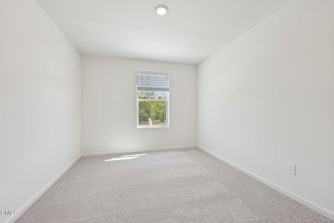
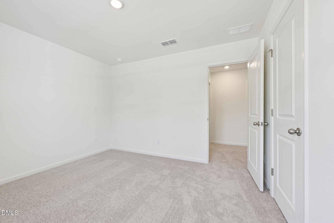
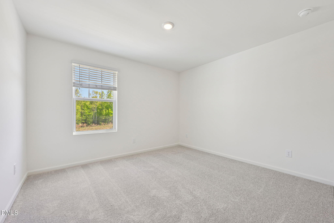
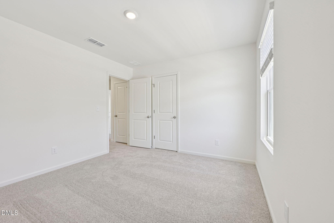
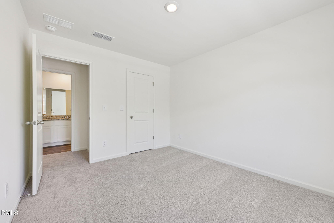
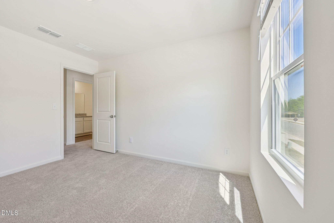
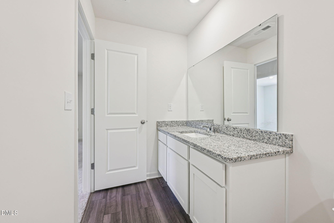
The Splendor is a thoughtfully designed 4-bedroom, 2.5-bath home offering approximately 2,279 sq. ft. of modern living space. Luxury vinyl plank flooring throughout main area! This home combines style and functionality, featuring an open-concept kitchen with sleek granite countertops, a spacious island, and brand-new stainless steel appliances, perfect for cooking, dining, and entertaining. Off the living room you will find an office or possible 5th bedroom. Upstairs, a versatile loft provides the ideal space for a home office, playroom, or cozy retreat. The private backyard with a patio extends your living space outdoors, offering a great spot to unwind or entertain guests

Share Property

Location

217 Blue Sky Lane, Louisburg, NC 27549

Status

Sold

Date Sold

August 4, 2026
Dorathea  Schultes

Dorathea Schultes

TITLE

REALTOR | BROKER | ADVISOR

Property Amenities

Interior
Flooring Vinyl
Total Bedrooms: 4
Half Bathrooms: 1
Full Bathrooms: 2
Area & Lot
Total area 2,279 Sq.Ft.
Lot Area 10,018.8 Sq.Ft.
Living area 2,279 Sq.Ft.
MLS® ID 10170650
Year Built 2026
High School Franklin - Louisburg Magnet High School
Middle School Franklin - Terrell Lane Middle
Elementary School Franklin - Louisburg Elementary
Architecture Styles Traditional
Type Residential
Status Sold
Exterior
Stories 2
Air conditioning Central Air
Heat type Central
Water Source Public
Garage Space 2.0
Sewer Public Sewer
Roof Shingle
Finance
Sales Price $338,990
HOA Fees $63 yearly
Real Estate Tax $4,200 yearly

Work With Us

We pride ourselves in providing personalized solutions that bring our clients closer to their dream properties and enhance their long-term wealth. Contact us today to find out how we can be of assistance to you!