Search
245 Lily Patch Lane
245 Lily Patch Lane
245 Lily Patch Lane
245 Lily Patch Lane
245 Lily Patch Lane
245 Lily Patch Lane
245 Lily Patch Lane
245 Lily Patch Lane
245 Lily Patch Lane
245 Lily Patch Lane
245 Lily Patch Lane
245 Lily Patch Lane
245 Lily Patch Lane
245 Lily Patch Lane
245 Lily Patch Lane
245 Lily Patch Lane
245 Lily Patch Lane
245 Lily Patch Lane
245 Lily Patch Lane
245 Lily Patch Lane
245 Lily Patch Lane
245 Lily Patch Lane
245 Lily Patch Lane
245 Lily Patch Lane
245 Lily Patch Lane
245 Lily Patch Lane
245 Lily Patch Lane
245 Lily Patch Lane
245 Lily Patch Lane
245 Lily Patch Lane
245 Lily Patch Lane
245 Lily Patch Lane
245 Lily Patch Lane
245 Lily Patch Lane
245 Lily Patch Lane
245 Lily Patch Lane
245 Lily Patch Lane
245 Lily Patch Lane
245 Lily Patch Lane
245 Lily Patch Lane
245 Lily Patch Lane
245 Lily Patch Lane
245 Lily Patch Lane
245 Lily Patch Lane
245 Lily Patch Lane
245 Lily Patch Lane
VIEW PHOTOS
Listing courtesy of Lennar Carolinas LLC
$299,990

245 Lily Patch Lane

3 Beds 3 Baths 2,012 Sq.Ft. 3,049.2 Sq.Ft.

Description

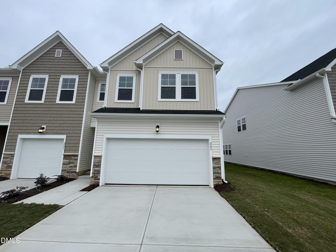
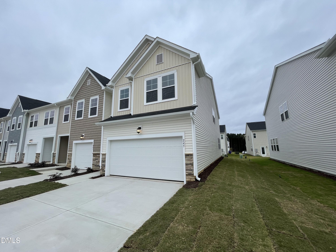
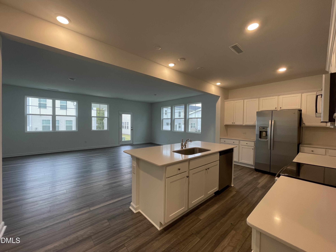
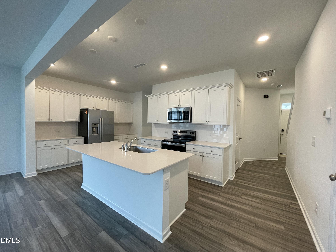
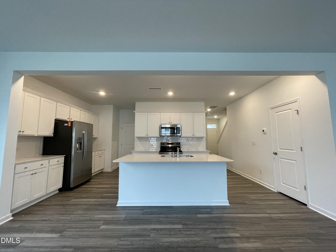
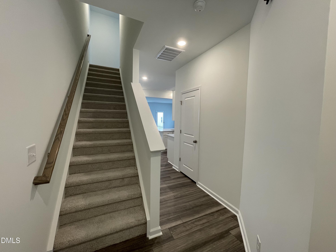
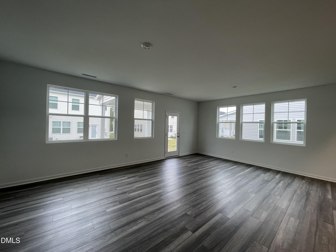
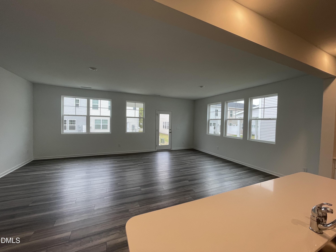
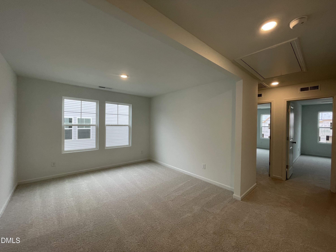
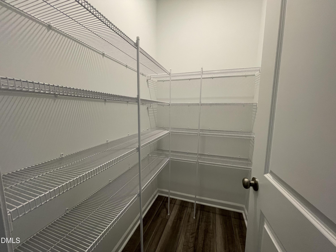
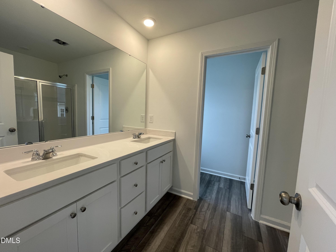
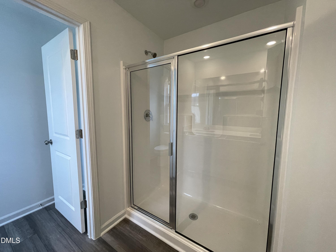
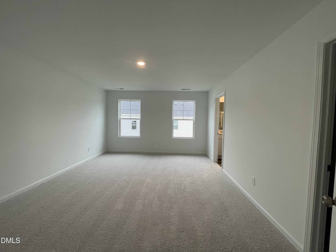
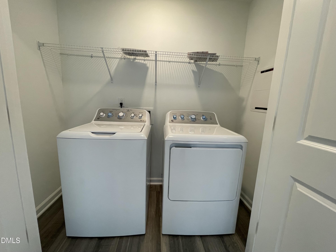
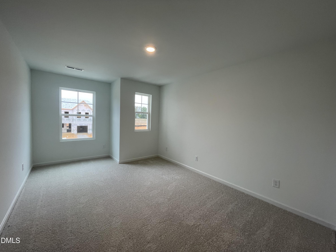
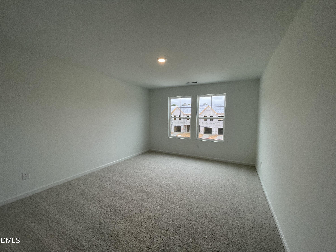
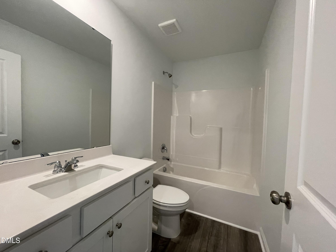
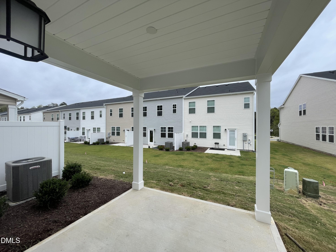
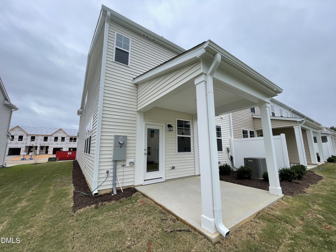
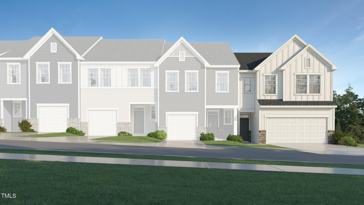
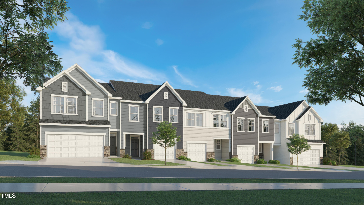
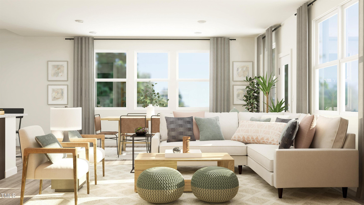
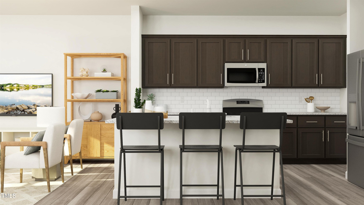
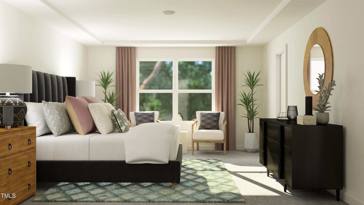
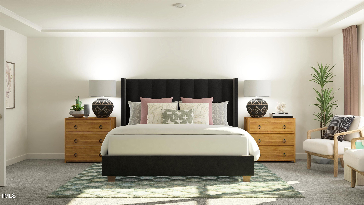
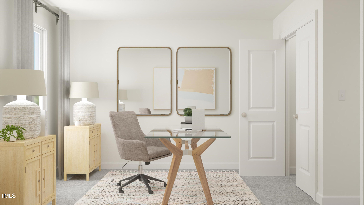
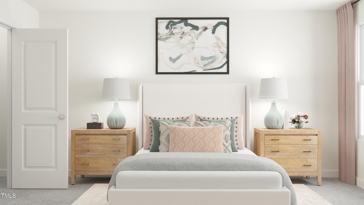
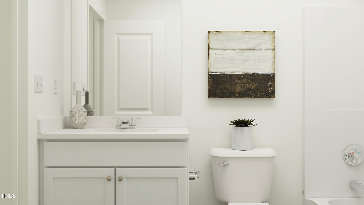
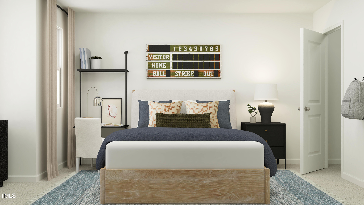
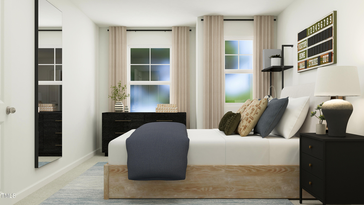
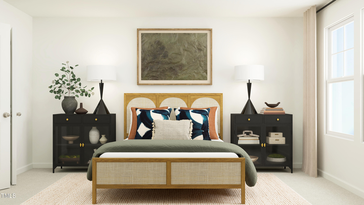
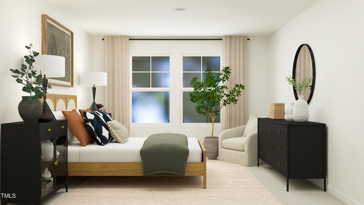
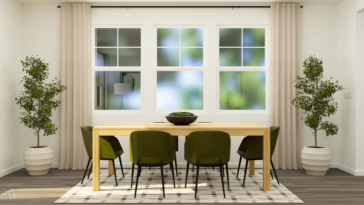
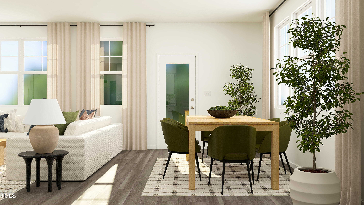
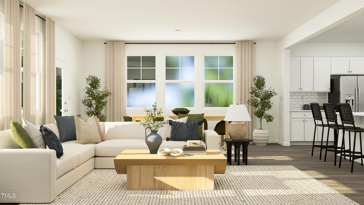
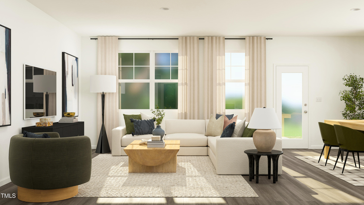
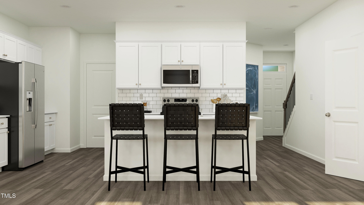
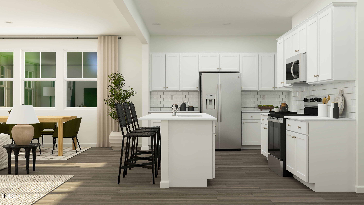
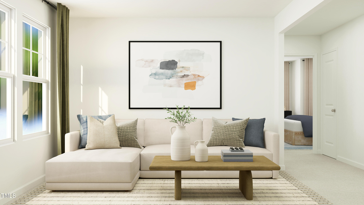
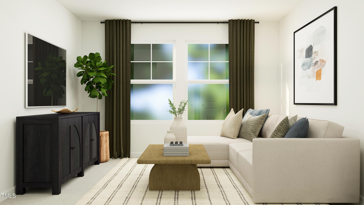
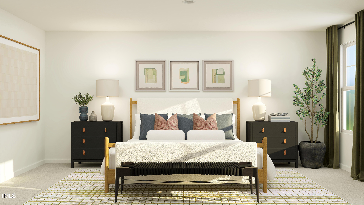
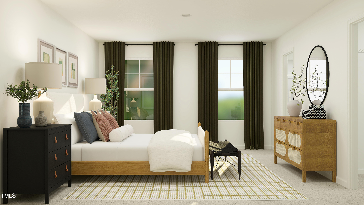
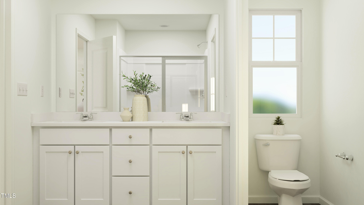
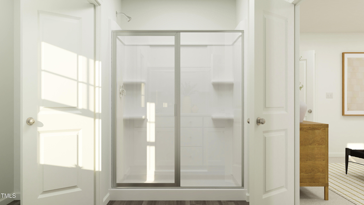
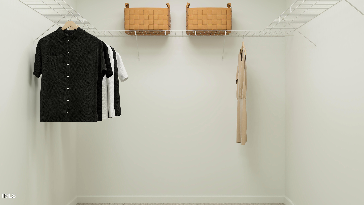
Grayson Floorplan with a 2 car garage is being offered in Finley Landing which is a master planned community with two collections of new two-story townhomes and single family detached homes. This new two-story townhome has an inviting contemporary design. The main-level Great Room flows seamlessly into the dining room and chef-caliber kitchen, while the patio is perfect for outdoor activities. Upstairs are two secondary bedrooms and the owner's suite, complete with a walk-in closet and full-sized bathroom.

Share Property

Location

245 Lily Patch Lane, Smithfield, NC 27577

Status

Sold

Date Sold

December 23, 2025
Tiffany Malgrat

Tiffany Malgrat

TITLE

REALTOR | ADVISOR |BROKER-IN-CHARGE

Property Amenities

Interior
Flooring Carpet, Luxury Vinyl, Tile
Total Bedrooms: 3
Half Bathrooms: 1
Full Bathrooms: 2
Area & Lot
Total area 2,012 Sq.Ft.
Lot Area 3,049.2 Sq.Ft.
Living area 2,012 Sq.Ft.
MLS® ID 10119453
Year Built 2025
High School Johnston - Smithfield Selma
Middle School Johnston - Smithfield
Elementary School Johnston - Wilsons Mill
Architecture Styles Craftsman
Type Townhouse
Status Sold
Exterior
Stories 2
Air conditioning Zoned
Heat type Forced Air, Zoned
Water Source Public
Garage Space 2.0
Sewer Public Sewer
Parking Garage, Garage Door Opener
Roof Asphalt
Finance
Sales Price $299,990
HOA Fees $110 monthly

Work With Us

We pride ourselves in providing personalized solutions that bring our clients closer to their dream properties and enhance their long-term wealth. Contact us today to find out how we can be of assistance to you!