Search

Leave a Message

By providing your contact information to SB Real Estate, your personal information will be processed in accordance with SB Real Estate's Privacy Policy. By checking the box(es) below, you consent to receive communications regarding your real estate inquiries and related marketing and promotional updates in the manner selected by you. For SMS text messages, message frequency varies. Message and data rates may apply. You may opt out of receiving further communications from SB Real Estate at any time. To opt out of receiving SMS text messages, reply STOP to unsubscribe.

Thank you for your message. We will be in touch with you shortly.

4905 Oak Park Road
4905 Oak Park Road
4905 Oak Park Road
4905 Oak Park Road
4905 Oak Park Road
4905 Oak Park Road
4905 Oak Park Road
4905 Oak Park Road
4905 Oak Park Road
4905 Oak Park Road
4905 Oak Park Road
4905 Oak Park Road
4905 Oak Park Road
4905 Oak Park Road
4905 Oak Park Road
4905 Oak Park Road
4905 Oak Park Road
4905 Oak Park Road
4905 Oak Park Road
4905 Oak Park Road
4905 Oak Park Road
4905 Oak Park Road
4905 Oak Park Road
VIEW PHOTOS
Listing courtesy of Real Broker, LLC
$640,000

4905 Oak Park Road

4 Beds 4 Baths 2,889 Sq.Ft. 0.37 Acres

Description

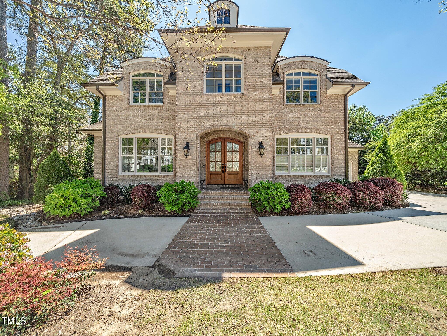

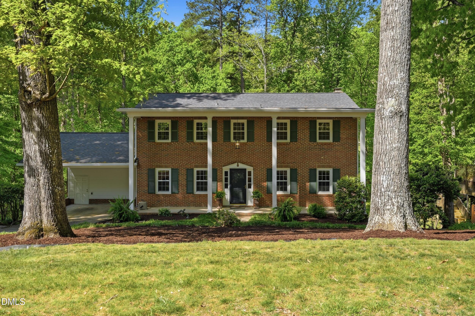
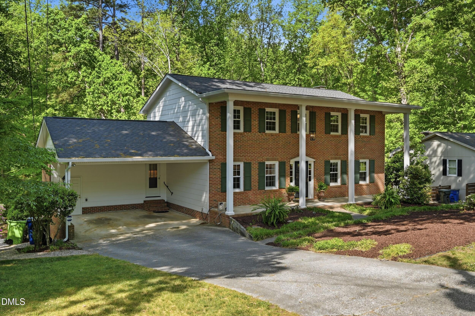
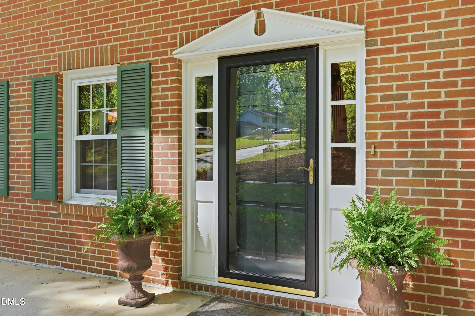
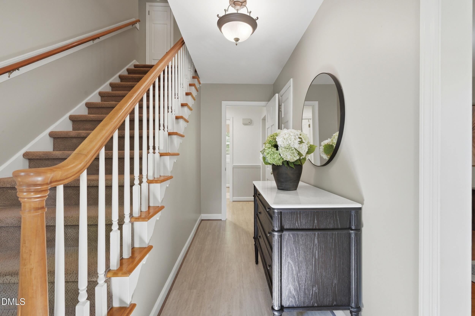
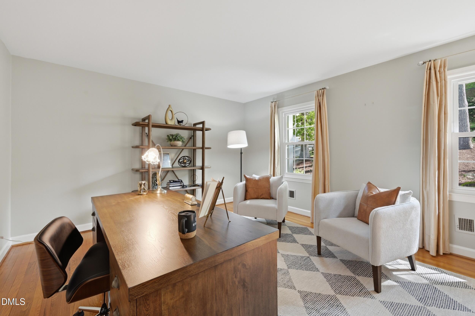
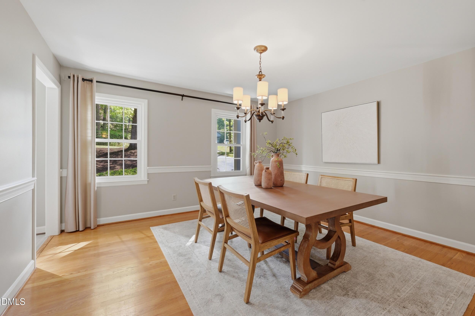
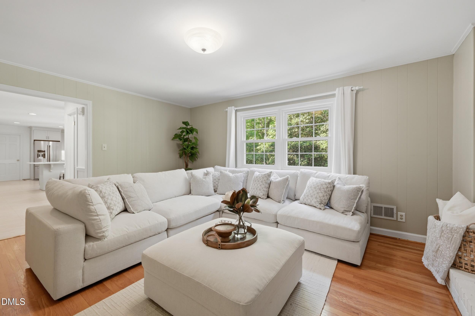
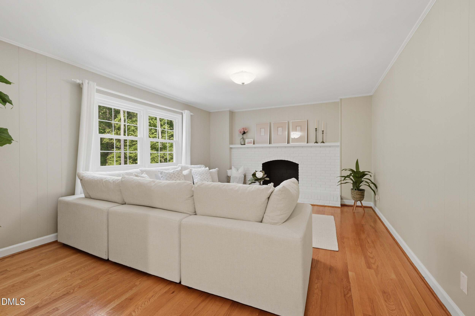
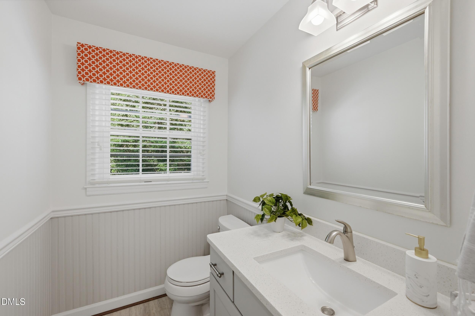
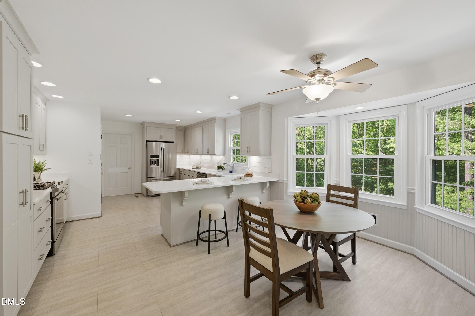
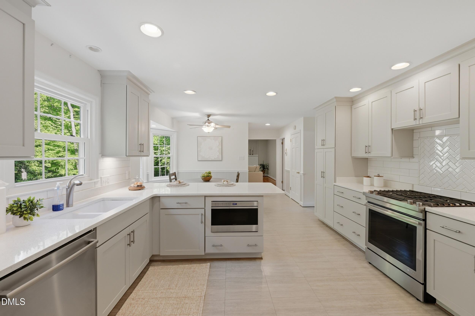
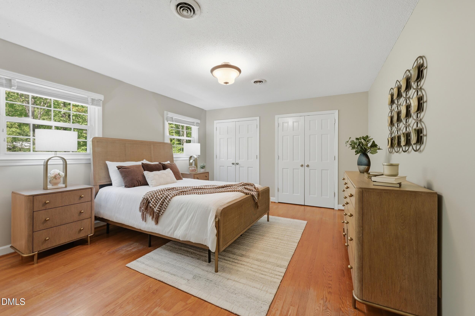
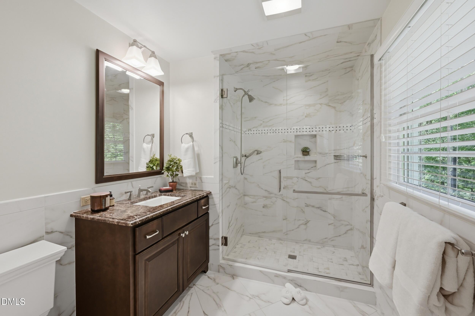
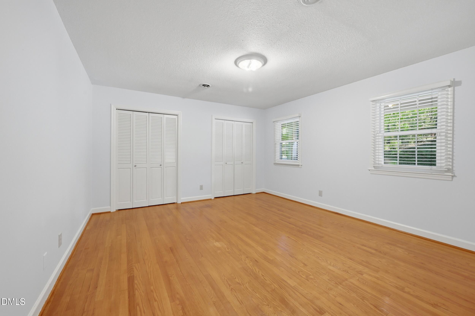
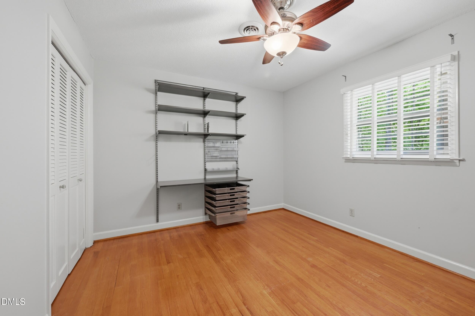
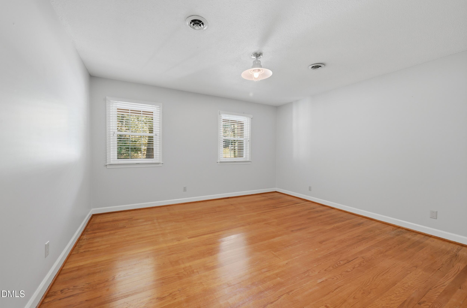
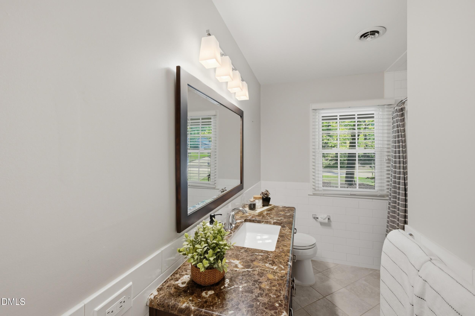
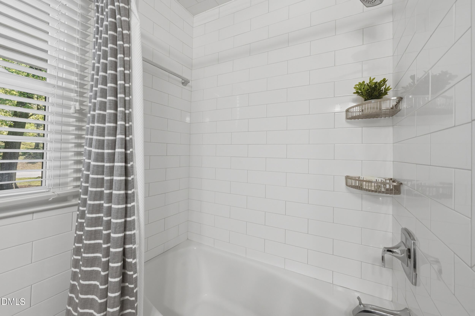
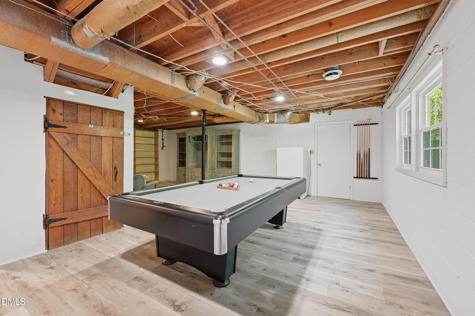
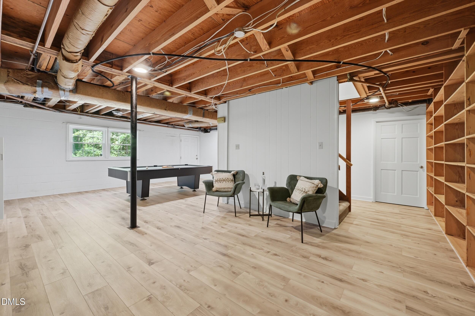
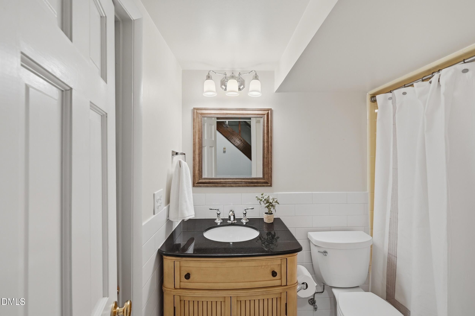
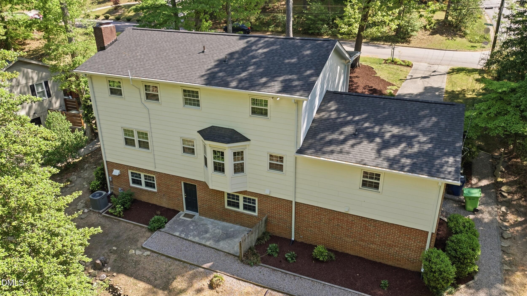
**Welcome to this beautifully updated 5-bedroom, 3.5-bath home in Oak Park--one of Raleigh's most sought-after neighborhoods.** This classic brick home blends timeless charm with modern updates, featuring original hardwood floors and a thoughtfully renovated kitchen and bathrooms. The full daylight basement offers a spacious rec room and abundant storage--ideal for flexible living. Enjoy a prime location just off Glenwood Road and within walking distance to the Oak Park Swim Club, offering both convenience and a true sense of community.

Share Property

Location

4905 Oak Park Road, Raleigh, NC 27612

Status

Sold

Date Sold

June 4, 2026
Saira Bruno

Saira Bruno

TITLE

FOUNDER | REALTOR | BROKER | ADVISOR

Aimee Gillespie

Aimee Gillespie

TITLE

Licensed Support Specialist

Property Amenities

Interior
Appliances Dishwasher, Gas Range, Microwave, Refrigerator
Flooring Carpet, Hardwood, Tile, Vinyl
Total Bedrooms: 4
Half Bathrooms: 1
Full Bathrooms: 3
Area & Lot
Total area 2,889 Sq.Ft.
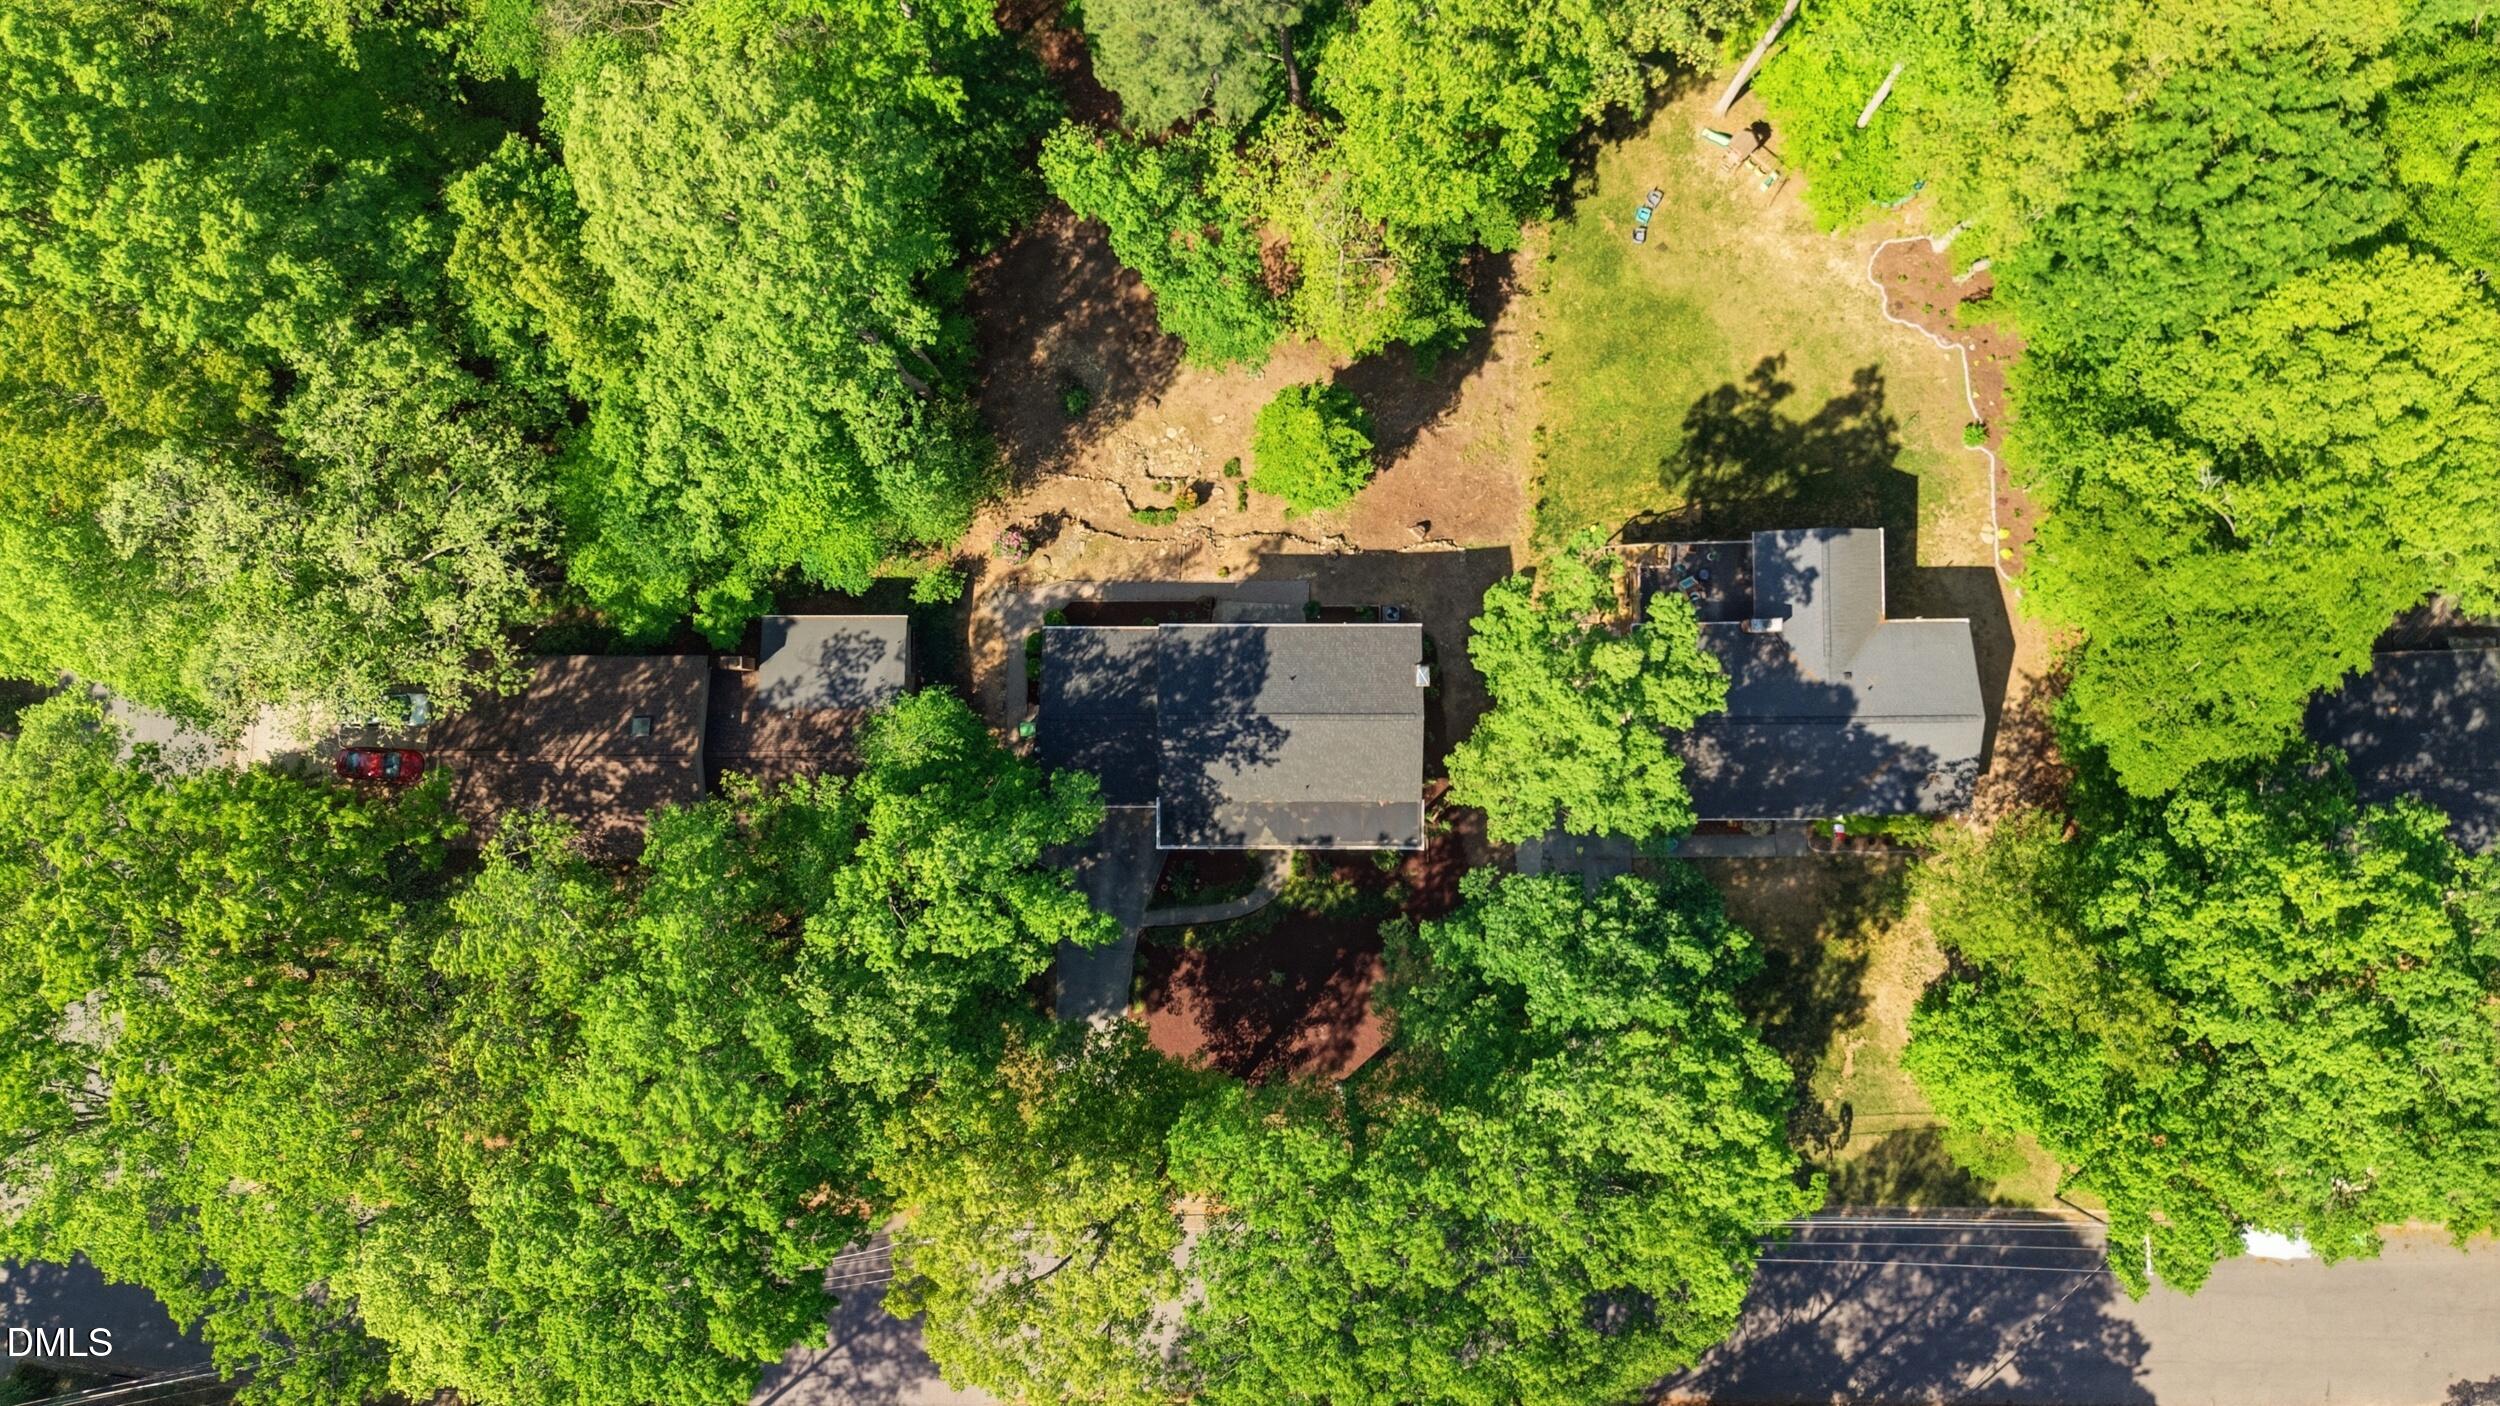
Lot Area 0.37 Acres
Living area 2,889 Sq.Ft.
MLS® ID 10160790
Year Built 1965
High School Wake - Needham Broughton High
Middle School Wake - Oberlin Middle
Elementary School Wake - Stough Elementary
Architecture Styles Traditional
Type Residential
Status Sold
Exterior
Stories 2
Air conditioning Central Air
Heat type Forced Air
Water Source Public
Sewer Public Sewer
Roof Shingle
Finance
Sales Price $640,000

Work With Us

We pride ourselves in providing personalized solutions that bring our clients closer to their dream properties and enhance their long-term wealth. Contact us today to find out how we can be of assistance to you!