Search

Leave a Message

By providing your contact information to SB Real Estate, your personal information will be processed in accordance with SB Real Estate's Privacy Policy. By checking the box(es) below, you consent to receive communications regarding your real estate inquiries and related marketing and promotional updates in the manner selected by you. For SMS text messages, message frequency varies. Message and data rates may apply. You may opt out of receiving further communications from SB Real Estate at any time. To opt out of receiving SMS text messages, reply STOP to unsubscribe.

Thank you for your message. We will be in touch with you shortly.

5408 Henley Ridge Drive # 220
VIEW PHOTOS
Listing courtesy of D.R. Horton, Inc.
$273,000

5408 Henley Ridge Drive # 220

3 Beds 3 Baths 1,429 Sq.Ft. 1,742.4 Sq.Ft.

Description

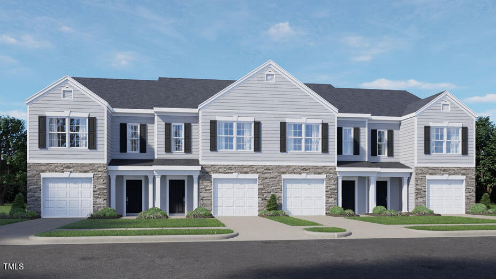
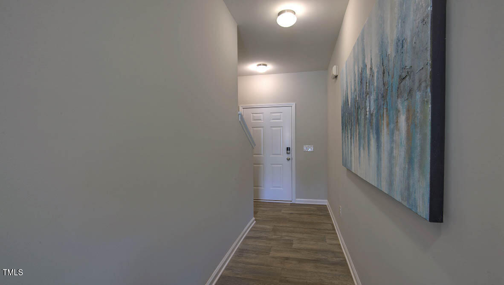
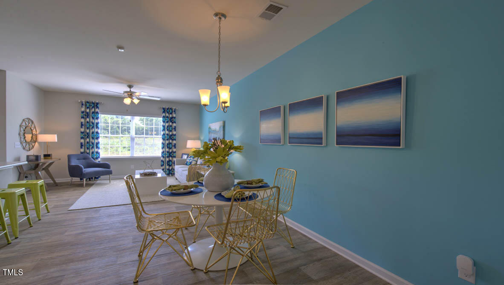
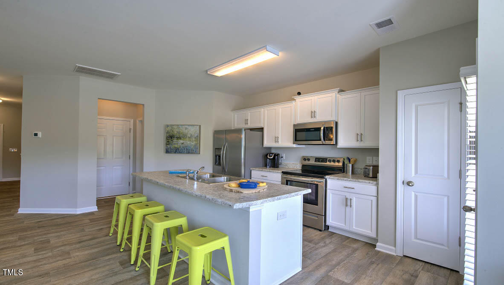
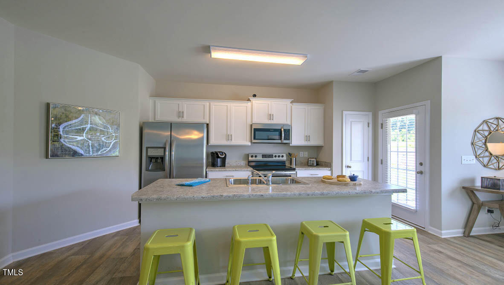
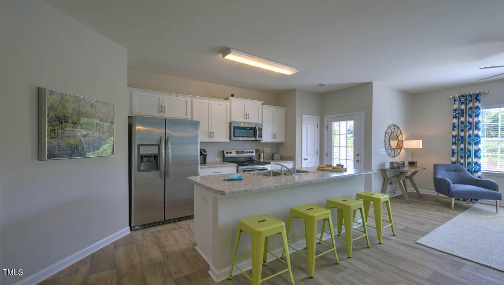
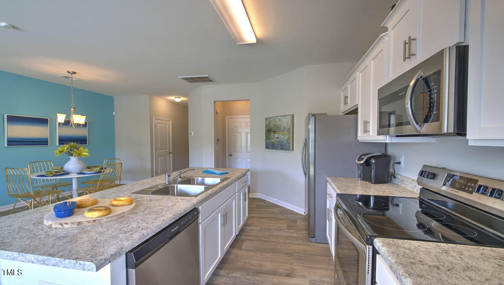
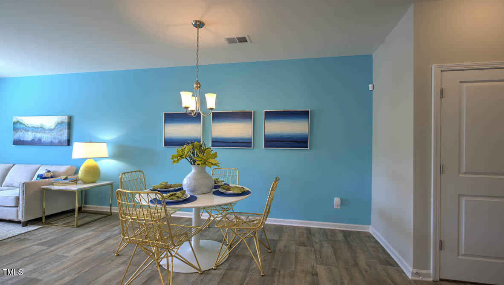
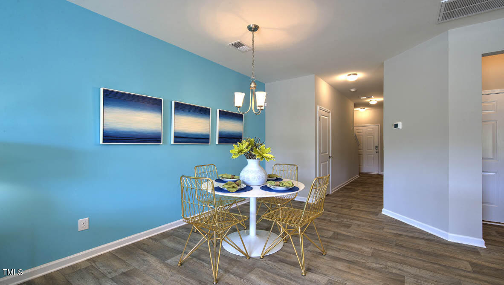
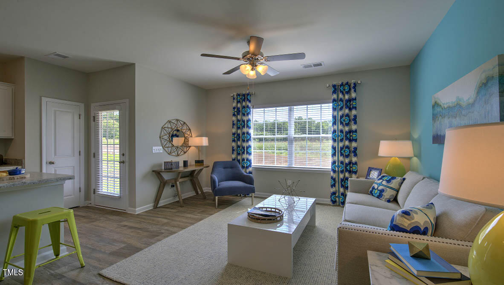
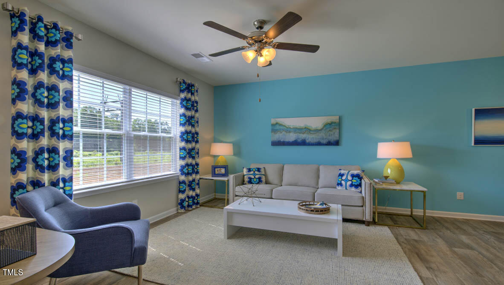
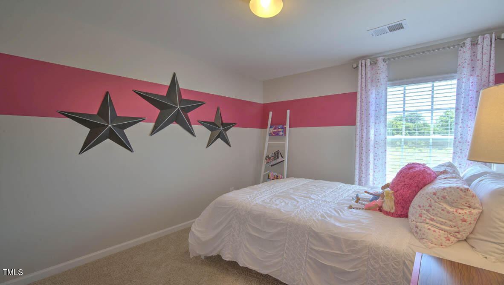
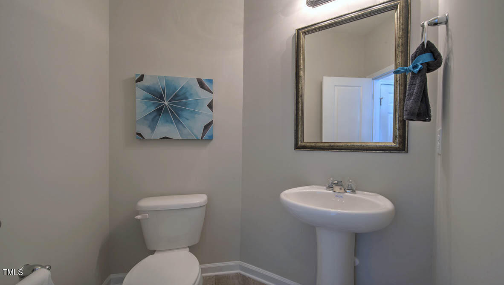
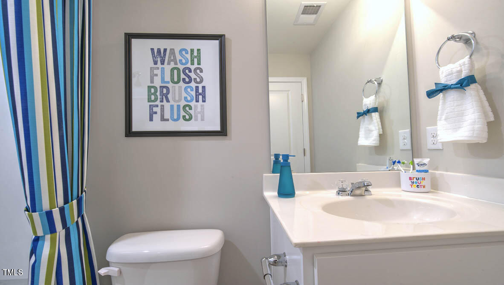
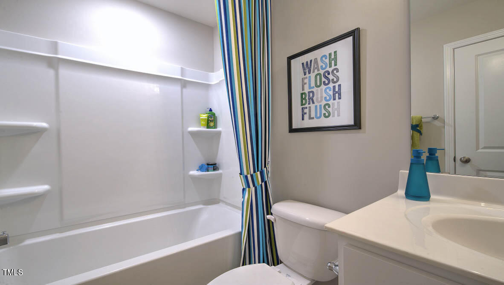
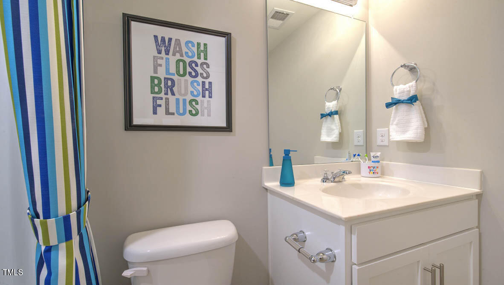
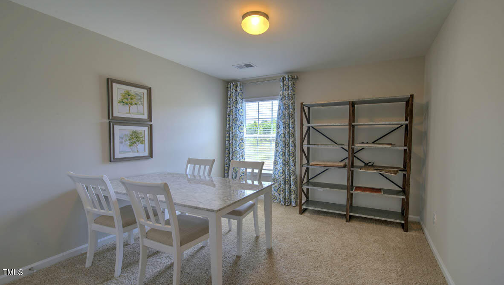
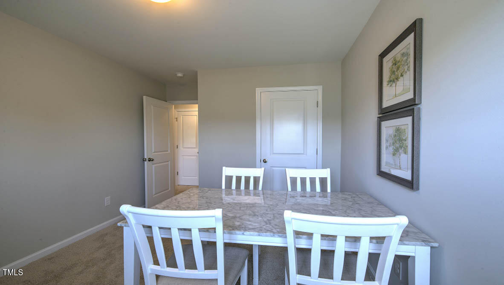
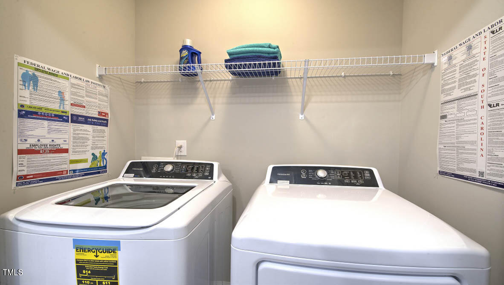
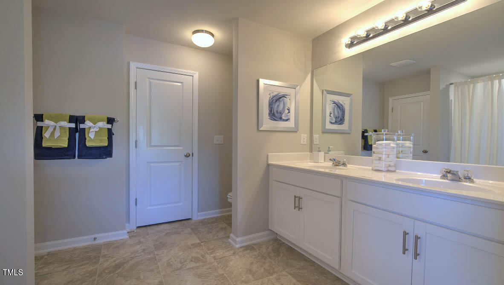
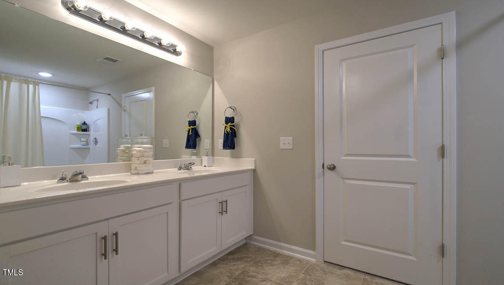
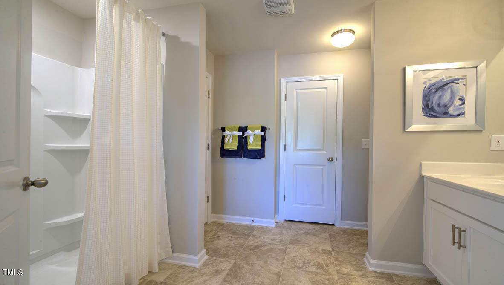
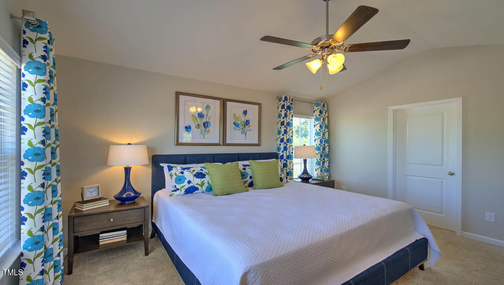
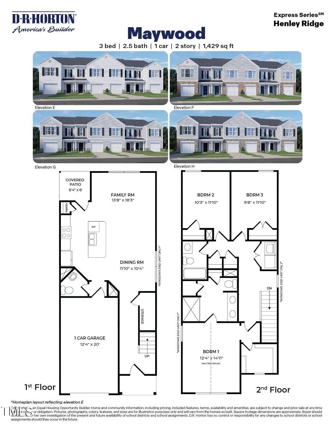
The Maywood is a 2-story/3 Bedroom/2.5 Bath/ 1 Car garage townhome in 1,429 square feet. This floorplan provides an elegant foyer leading to open Family Room & Dining area. The Kitchen area features a large center island, upper & lower cane sugar cabinets & ample counter space. Upstairs the Primary bedroom suite includes a vaulted ceiling, private bath w/linen closet & separate walk-in closet. Two additional bedrooms share the hall bath. The upper hallway has a laundry area & 2 storage closets. Features a Wi-Fi programmable thermostat, wireless door lock, a wireless light switch, a touchscreen Smart Home control panel and video doorbell. Express Homes offer quality materials and workmanship throughout, superior attention to detail, plus a one-year builder's warranty and 10-year structural warranty is provided. *Photos are representative* ASK ABOUT OUR SELLER PAID CLOSING COSTS AND GREAT INCENTIVES WHEN USING OUR PREFERRED LEDER AND ATTORNEY.

Share Property

Location

5408 Henley Ridge Drive # 220, Graham, NC 27253

Status

Sold

Date Sold

August 27, 2024
Dorathea  Schultes

Dorathea Schultes

TITLE

REALTOR | BROKER | ADVISOR

Property Amenities

Interior
Laundry room Upper Level
Appliances Disposal, Electric Oven, Electric Range, Electric Water Heater, Microwave, Plumbed For Ice Maker, Stainless Steel Appliance(s)
Flooring Carpet, Vinyl
Total Bedrooms: 3
Half Bathrooms: 1
Full Bathrooms: 2
Other Interior Features Vaulted Ceiling(s)
Area & Lot
Total area 1,429 Sq.Ft.
Lot Area 1,742.4 Sq.Ft.
Living area 1,429 Sq.Ft.
MLS® ID 10023252
Year Built 2024
High School Alamance - Graham
Middle School Alamance - Graham
Elementary School Alamance - S Graham
Architecture Styles Traditional
Type Townhouse
Status Sold
Exterior
Stories 2
Pool Community
Air conditioning Central Air, Electric
Heat type Electric, Forced Air
Water Source Public
Garage Space 1.0
Sewer Public Sewer
Roof Asphalt
Finance
Sales Price $273,000
HOA Fees $180 monthly

360 Virtual Tour

Take a tour of this property

Work With Us

We pride ourselves in providing personalized solutions that bring our clients closer to their dream properties and enhance their long-term wealth. Contact us today to find out how we can be of assistance to you!