Search
7423 Randshire Way
7423 Randshire Way
7423 Randshire Way
7423 Randshire Way
7423 Randshire Way
7423 Randshire Way
7423 Randshire Way
7423 Randshire Way
7423 Randshire Way
7423 Randshire Way
7423 Randshire Way
7423 Randshire Way
7423 Randshire Way
7423 Randshire Way
7423 Randshire Way
7423 Randshire Way
7423 Randshire Way
7423 Randshire Way
7423 Randshire Way
7423 Randshire Way
7423 Randshire Way
7423 Randshire Way
VIEW PHOTOS
Listing courtesy of Real Broker, LLC
$448,000

7423 Randshire Way

3 Beds 3 Baths 2,389 Sq.Ft. 6,970 Sq.Ft.

Description

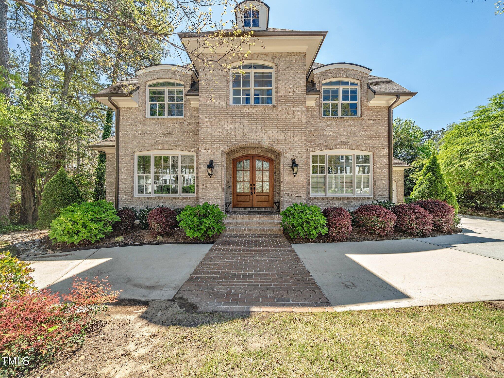
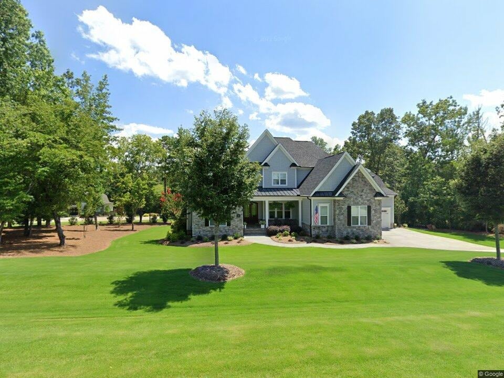
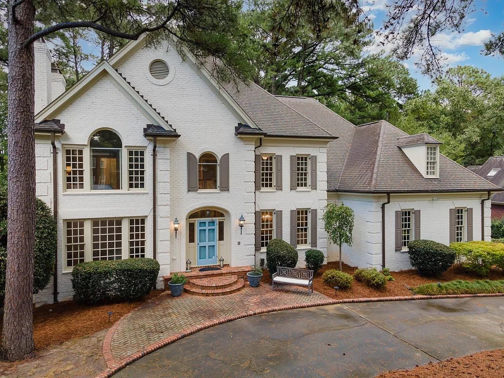
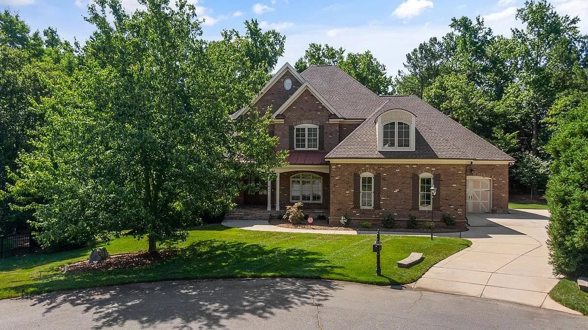
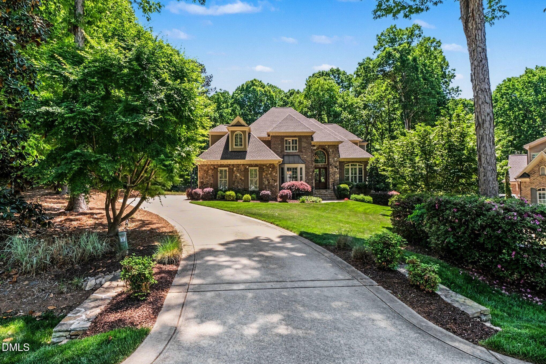
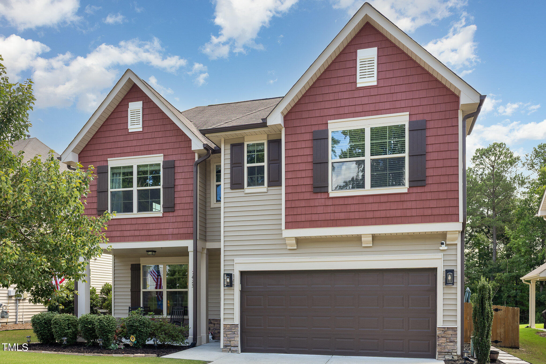
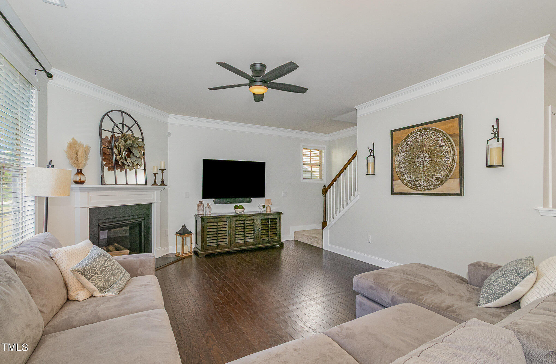
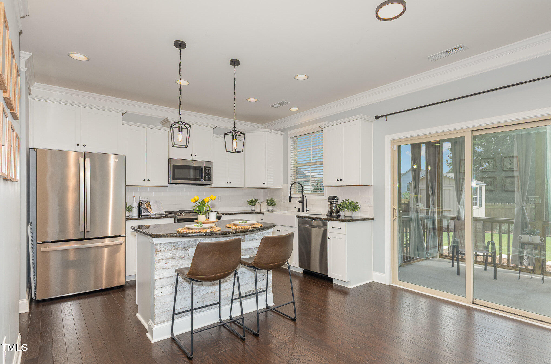
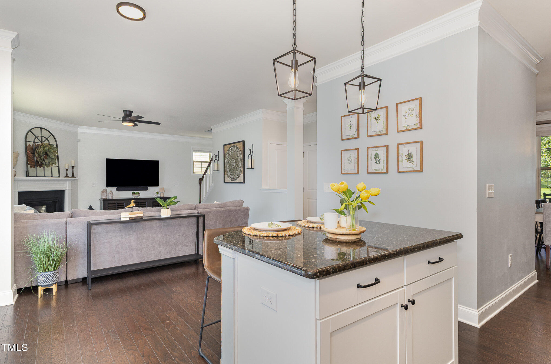
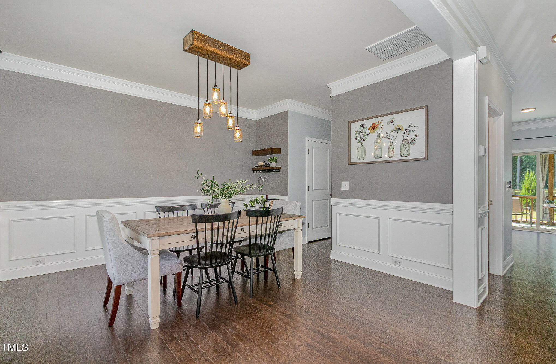
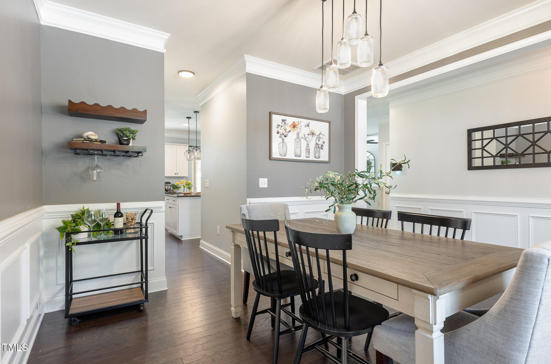
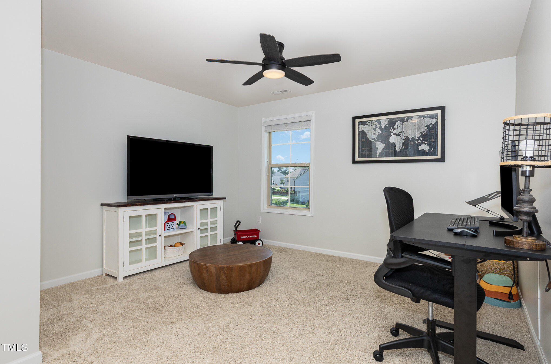
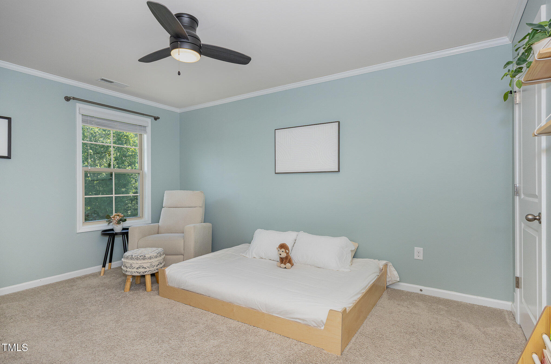
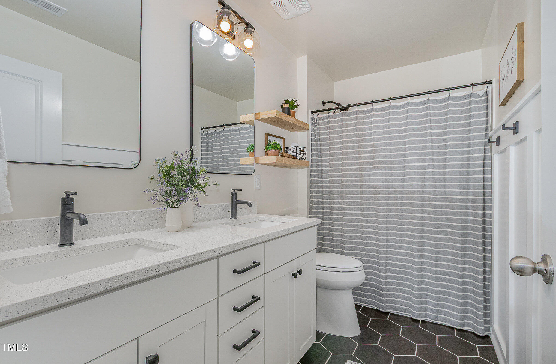
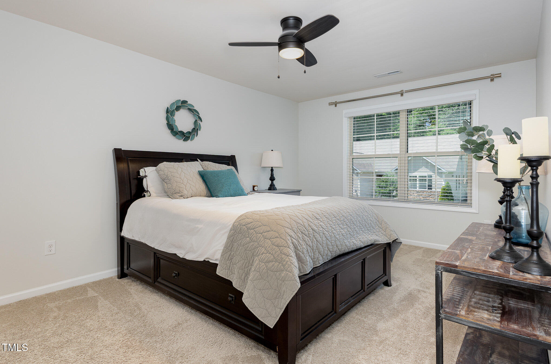
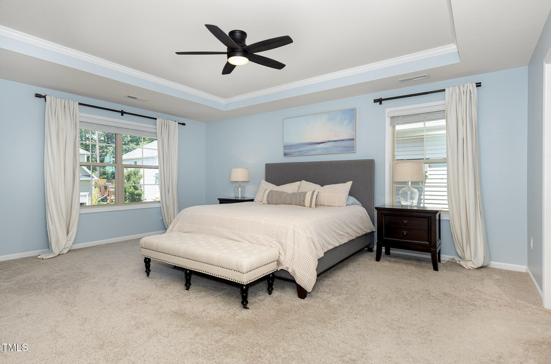
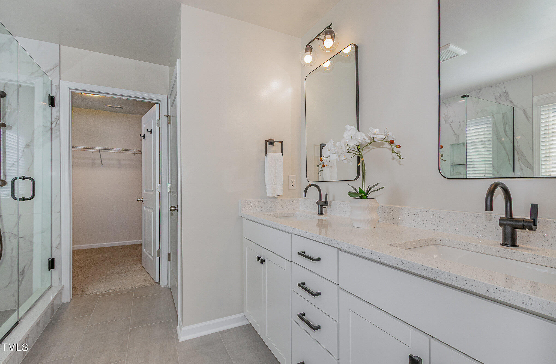
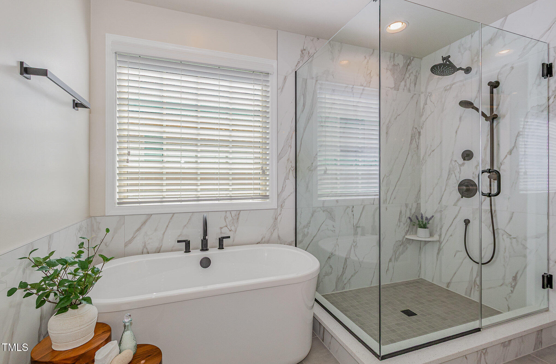
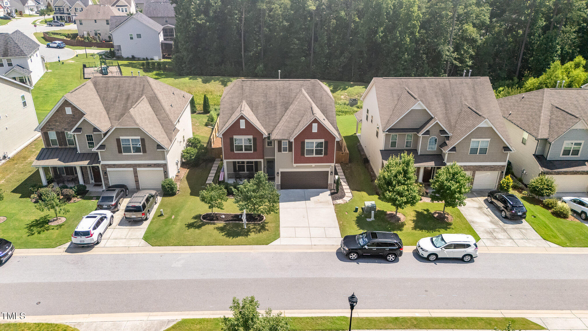
Welcome to 7423 Randshire Way--a rare blend of luxury and comfort at a price point seldom seen in this region. From the elegant foyer to the formal dining room and bright, open living area with a cozy fireplace, this home is designed to impress. The kitchen is a chef's dream, featuring stainless steel appliances, recessed lighting, and ample storage. Upstairs, a versatile bonus room offers the perfect space for a home office, media room, or play area. The owner's suite is a true retreat, with a spacious bedroom and spa-like bath complete with a soaking tub.

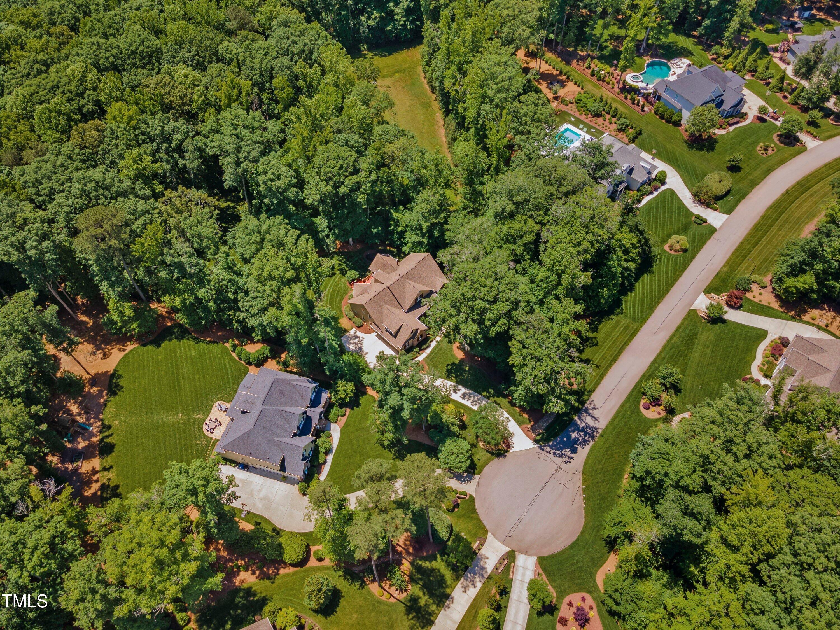
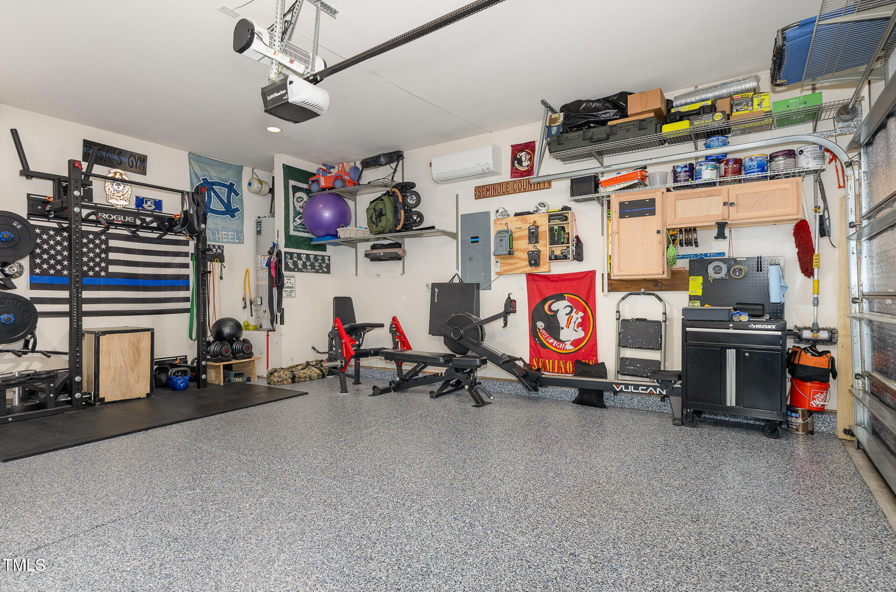
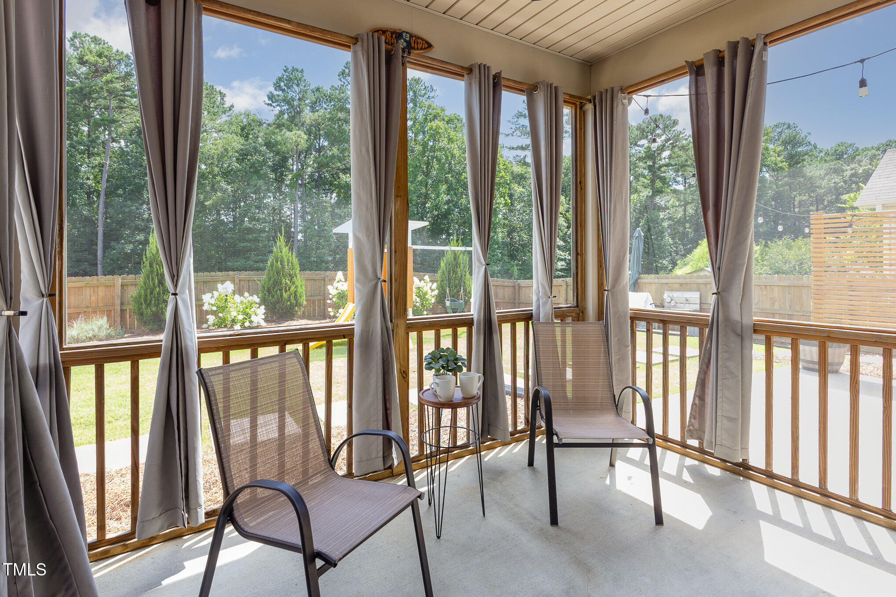
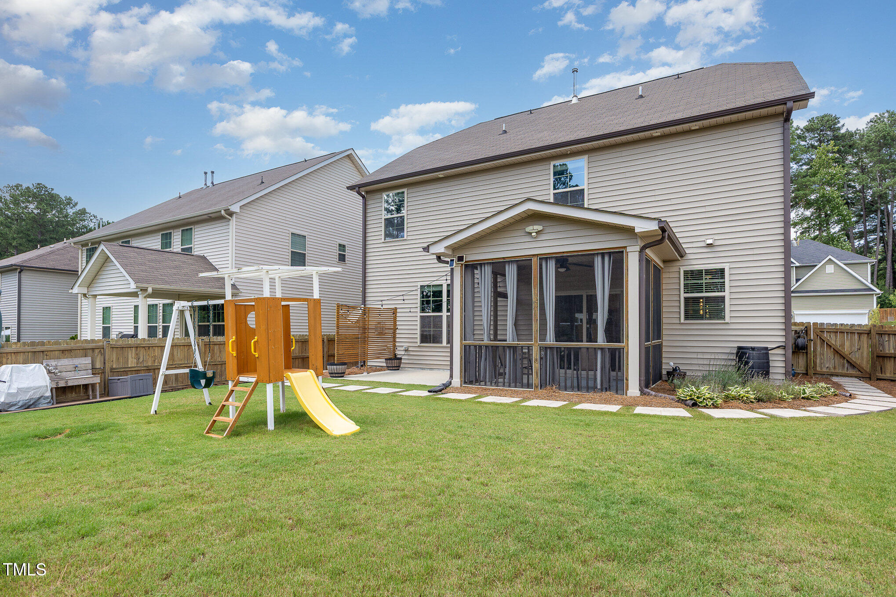
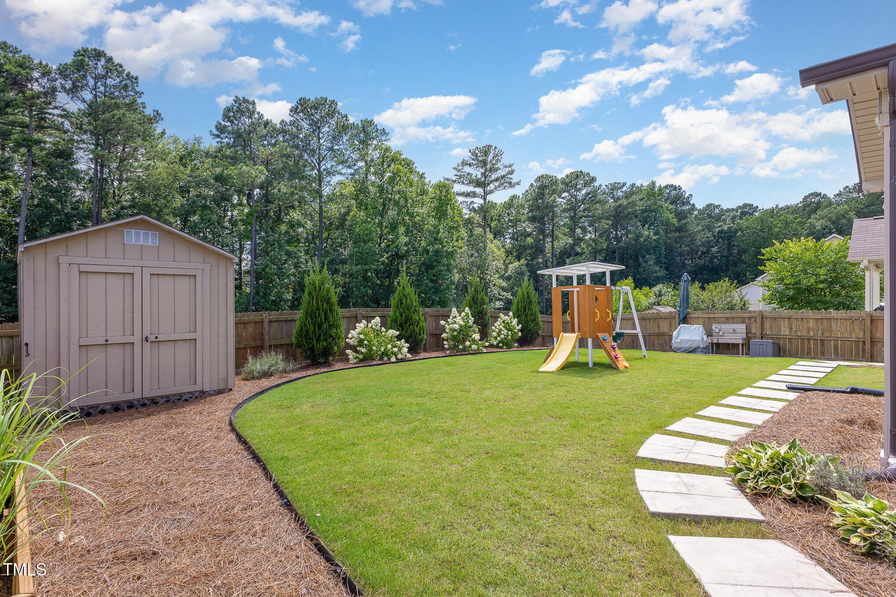
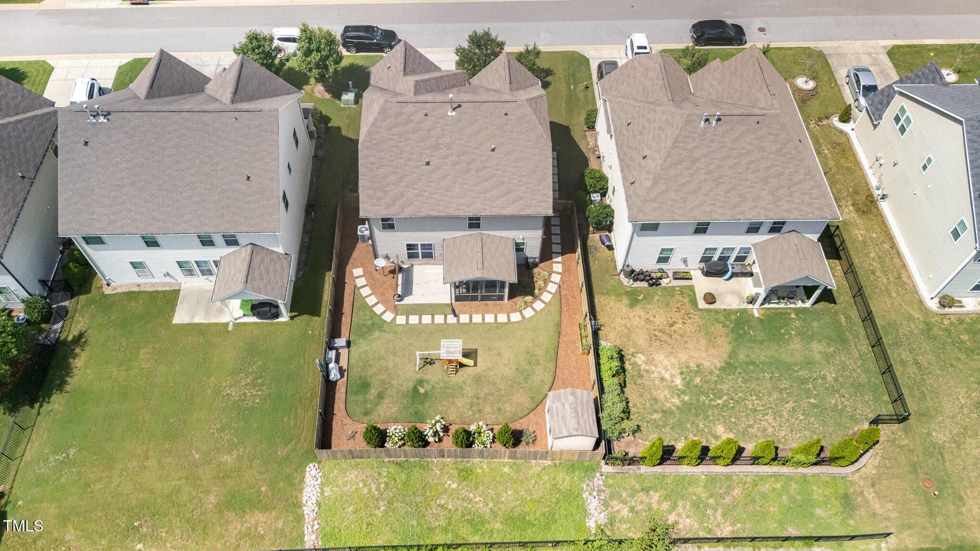
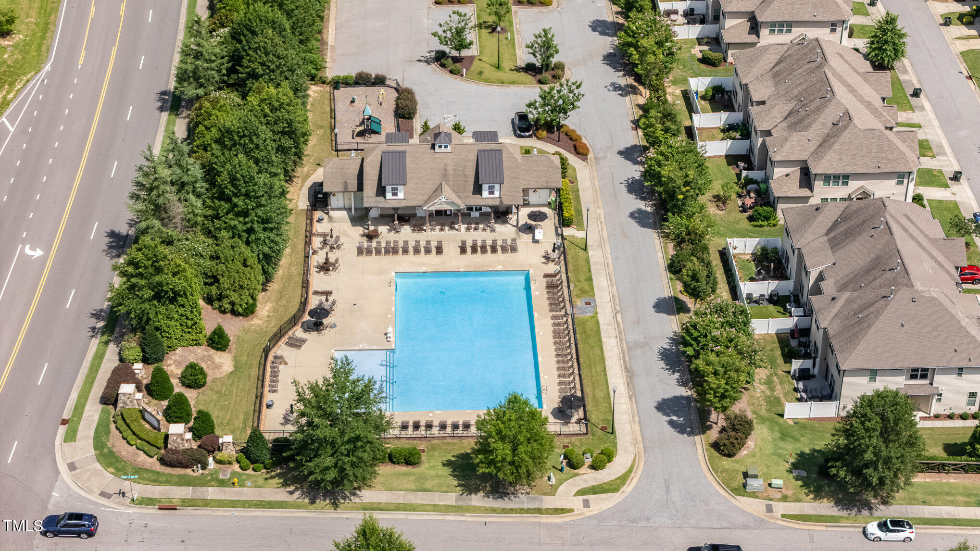
Outside, enjoy the beautifully landscaped flat yard with peaceful views of mature trees and a screened-in porch ideal for relaxing or entertaining. The fully epoxied, air-conditioned garage offers the perfect setup for a home gym or workshop. Neighborhood amenities include a pool, clubhouse, and playground, with nearby access to Buffaloe Road Athletic Park and the scenic Neuse River Greenway Trail. This home is a standout in both design and location--don't miss your chance to make it yours.

Share Property

Location

7423 Randshire Way, Raleigh, NC 27616

Status

Sold

Date Sold

September 12, 2025
Saira Bruno

Saira Bruno

TITLE

FOUNDER | REALTOR | BROKER | ADVISOR

Aimee Gillespie

Aimee Gillespie

TITLE

Licensed Support Specialist

Property Amenities

Interior
Appliances Dishwasher, Gas Oven, Gas Water Heater, Microwave, Refrigerator
Flooring Carpet, Ceramic Tile, Hardwood
Total Bedrooms: 3
Half Bathrooms: 1
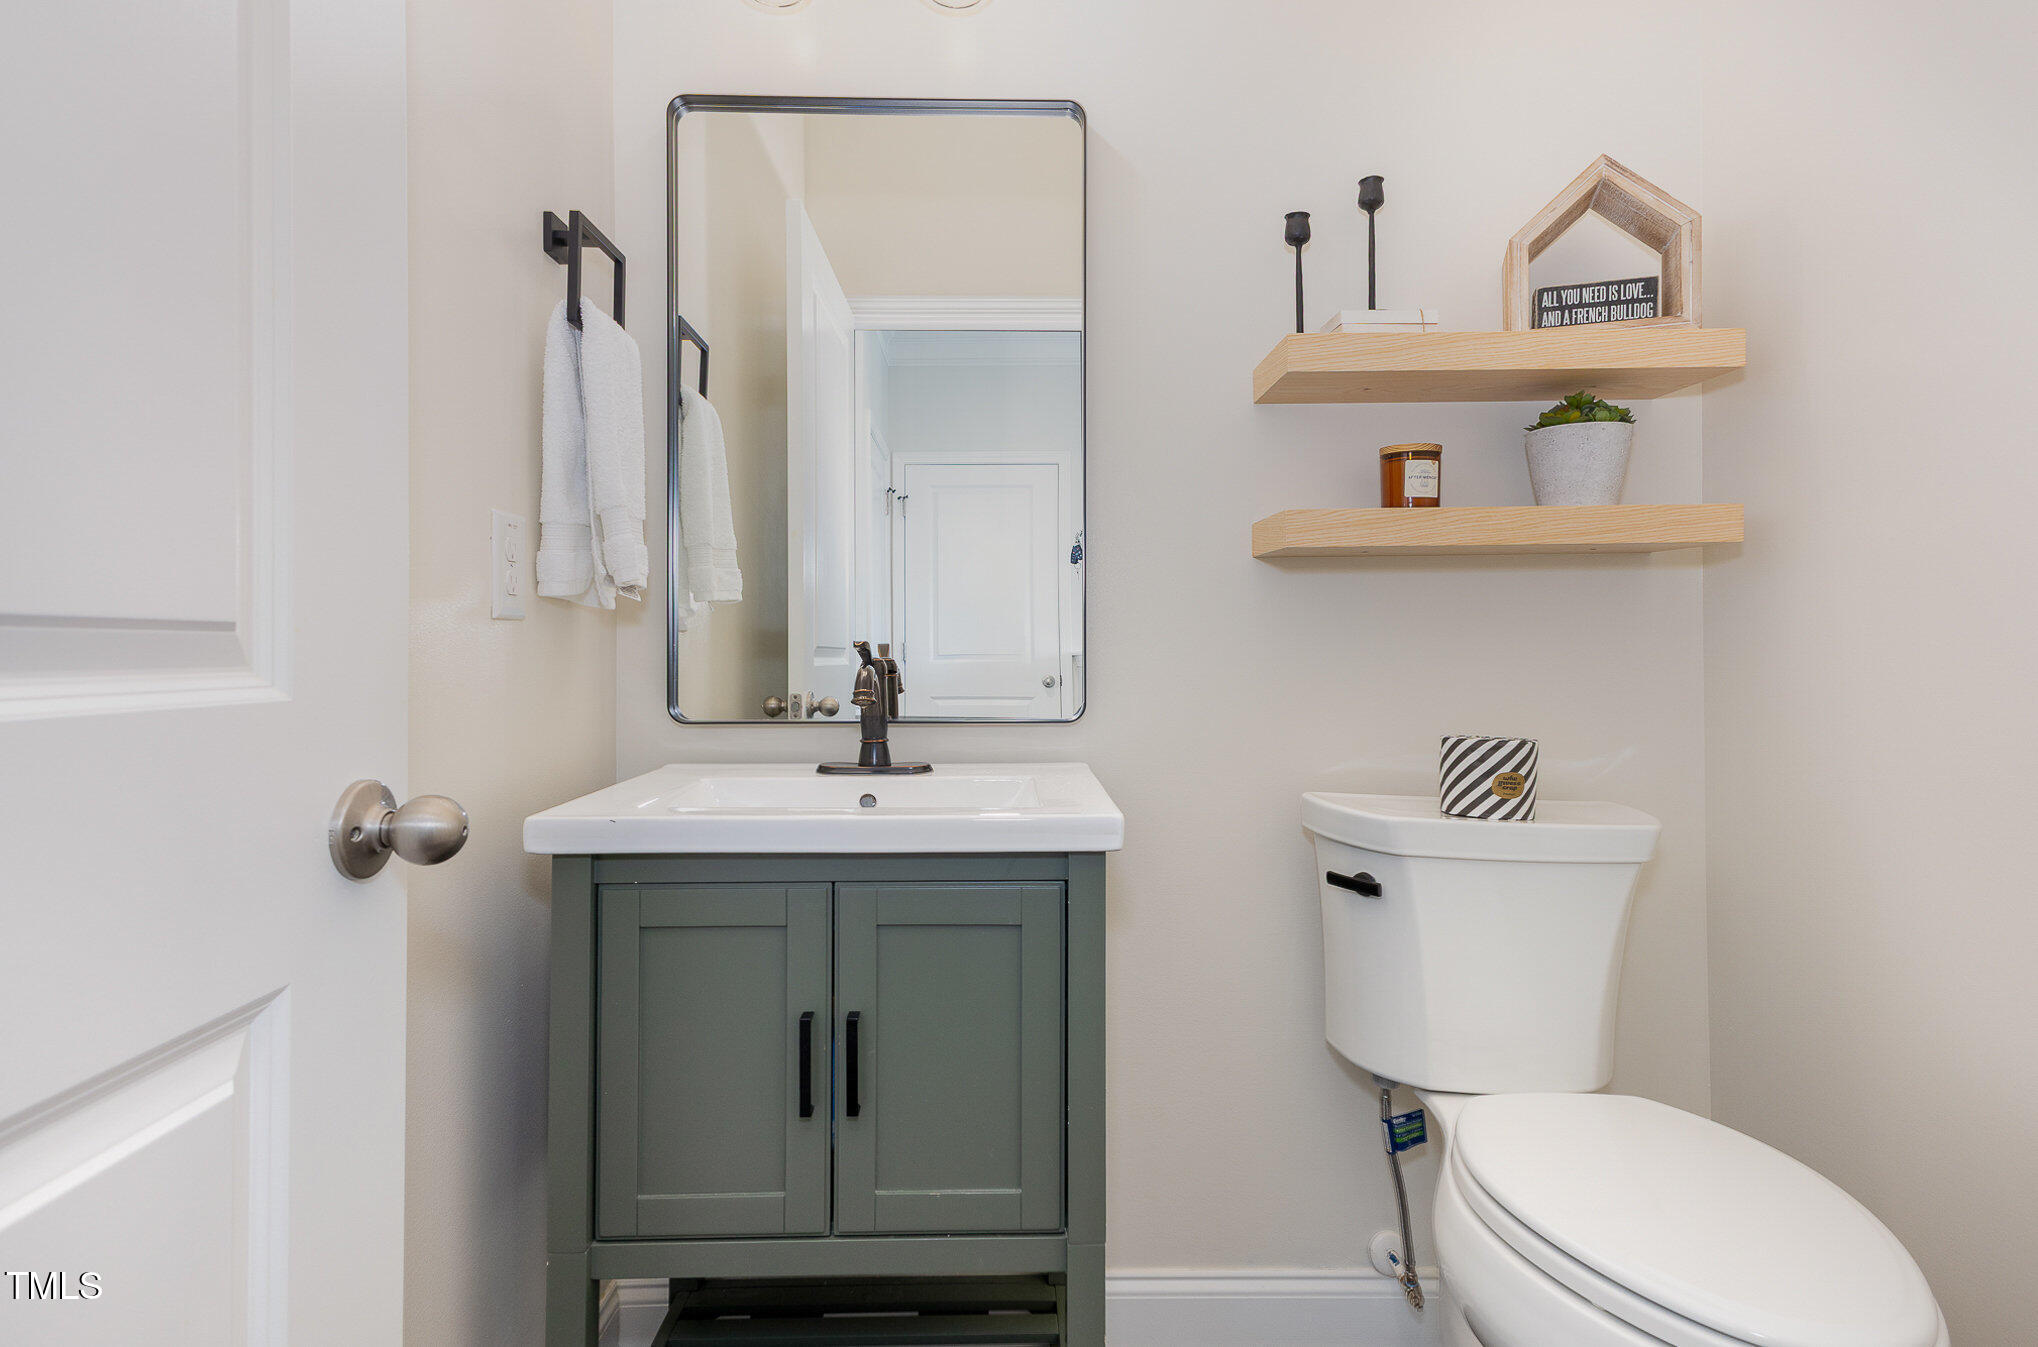
Full Bathrooms: 2
Area & Lot
Total area 2,389 Sq.Ft.
Lot Area 6,970 Sq.Ft.
Living area 2,389 Sq.Ft.
MLS® ID 10109857
Year Built 2017
High School Wake - Knightdale
Middle School Wake - Neuse River
Elementary School Wake - Forestville Road
Architecture Styles Traditional
Type Residential
Status Sold
Exterior
Stories 2
Air conditioning Central Air
Heat type Heat Pump
Water Source Public
Garage Space 2.0
Sewer Public Sewer
Roof Shingle
Finance
Sales Price $448,000
HOA Fees $60 monthly

Work With Us

We pride ourselves in providing personalized solutions that bring our clients closer to their dream properties and enhance their long-term wealth. Contact us today to find out how we can be of assistance to you!