
Search

Leave a Message

By providing your contact information to SB Real Estate, your personal information will be processed in accordance with SB Real Estate's Privacy Policy. By checking the box(es) below, you consent to receive communications regarding your real estate inquiries and related marketing and promotional updates in the manner selected by you. For SMS text messages, message frequency varies. Message and data rates may apply. You may opt out of receiving further communications from SB Real Estate at any time. To opt out of receiving SMS text messages, reply STOP to unsubscribe.

Thank you for your message. We will be in touch with you shortly.

804 Star Ridge Drive
VIEW PHOTOS
Listing courtesy of Choice Residential Real Estate
$305,000

804 Star Ridge Drive

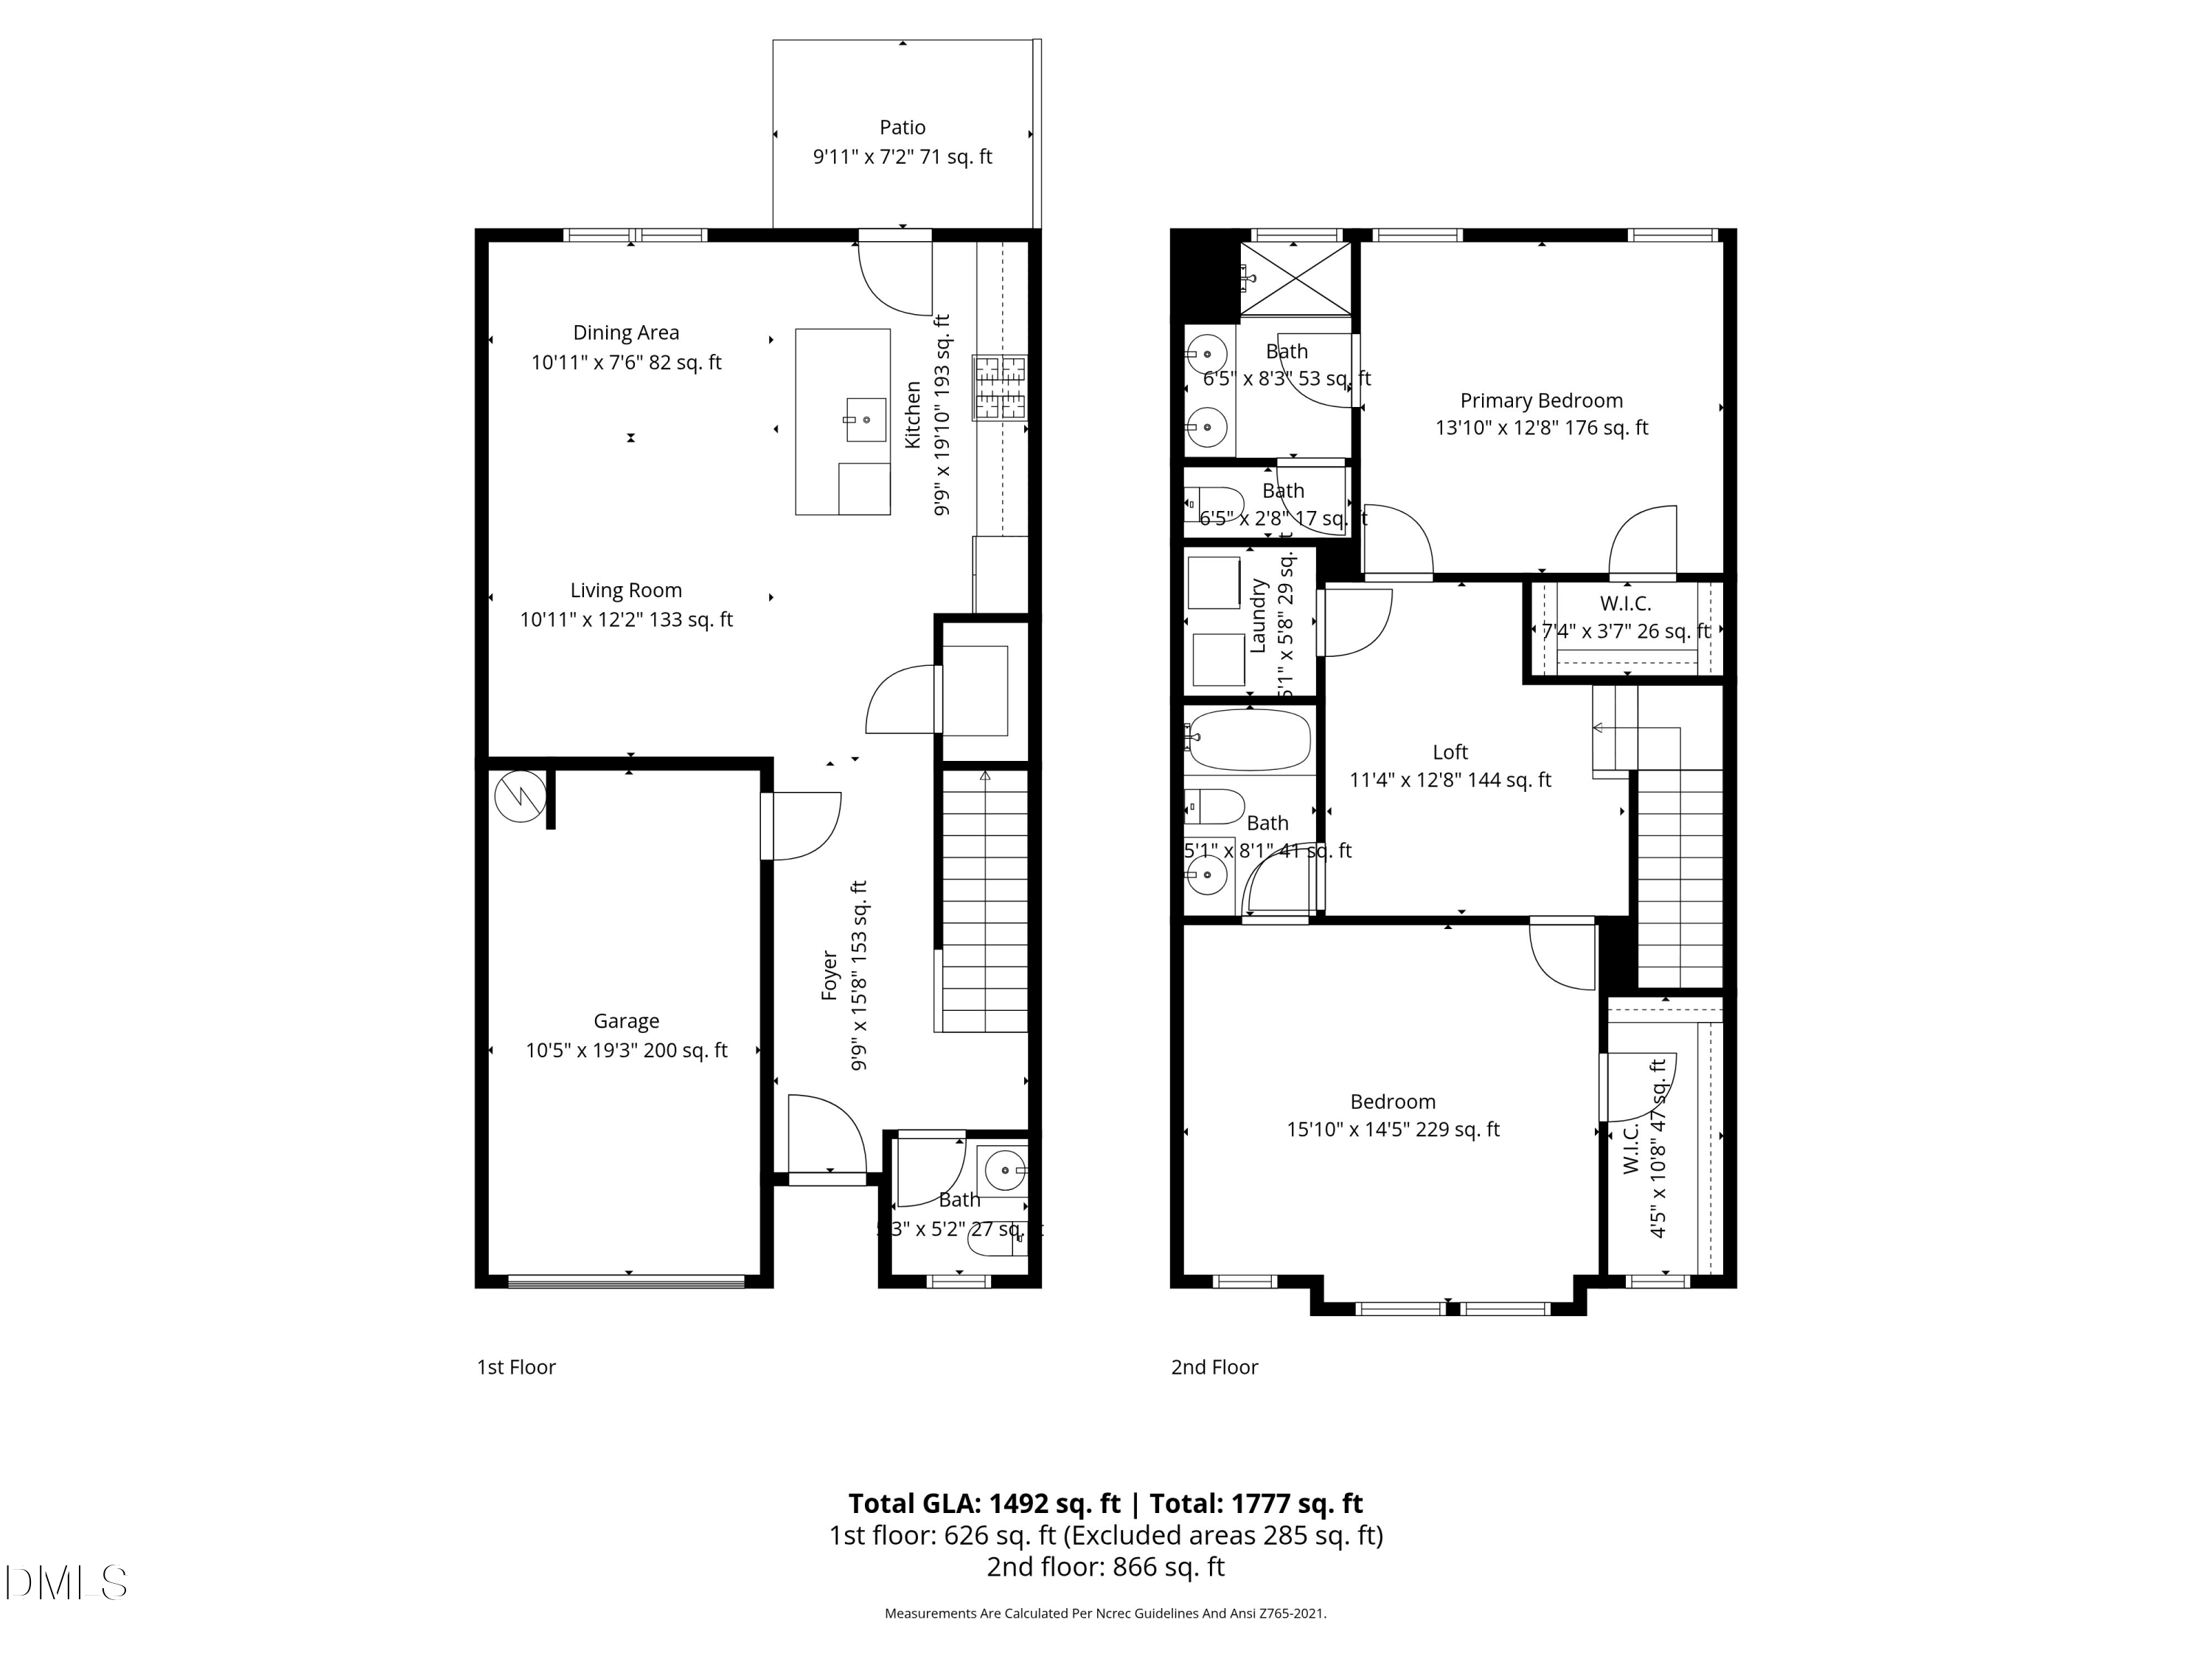
2 Beds 3 Baths 1,492 Sq.Ft. 1,742.4 Sq.Ft.

Description

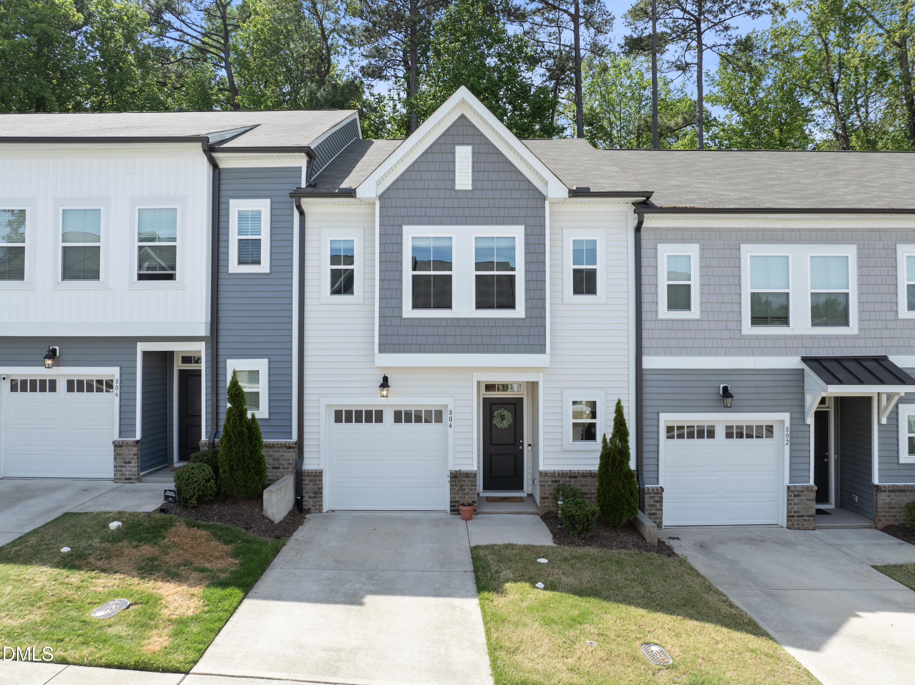
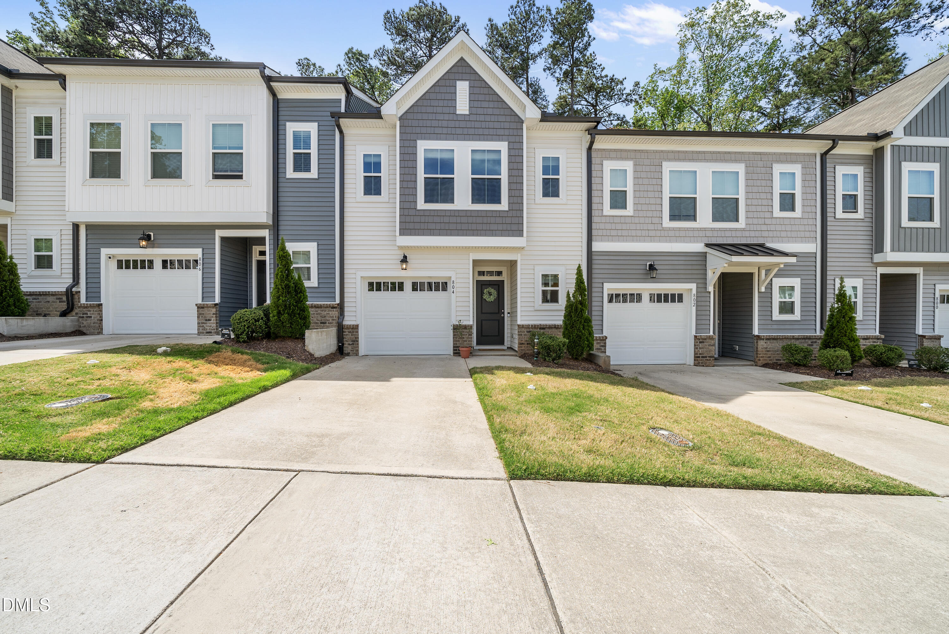
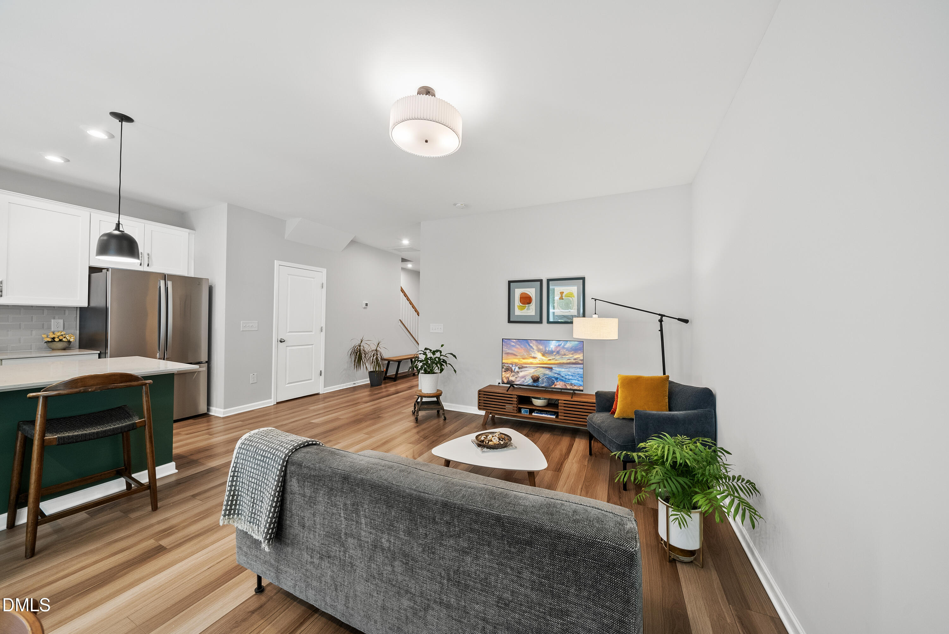
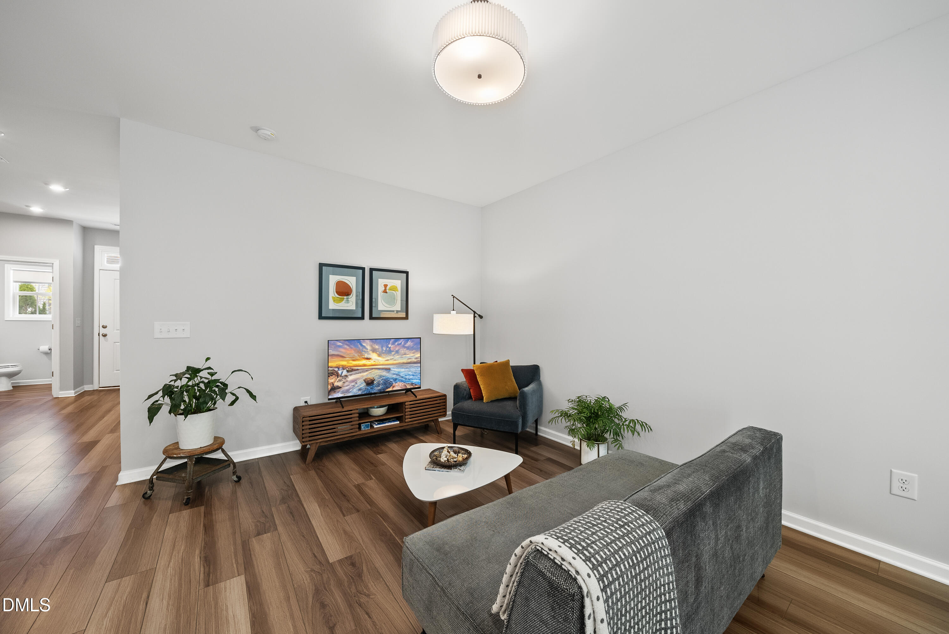
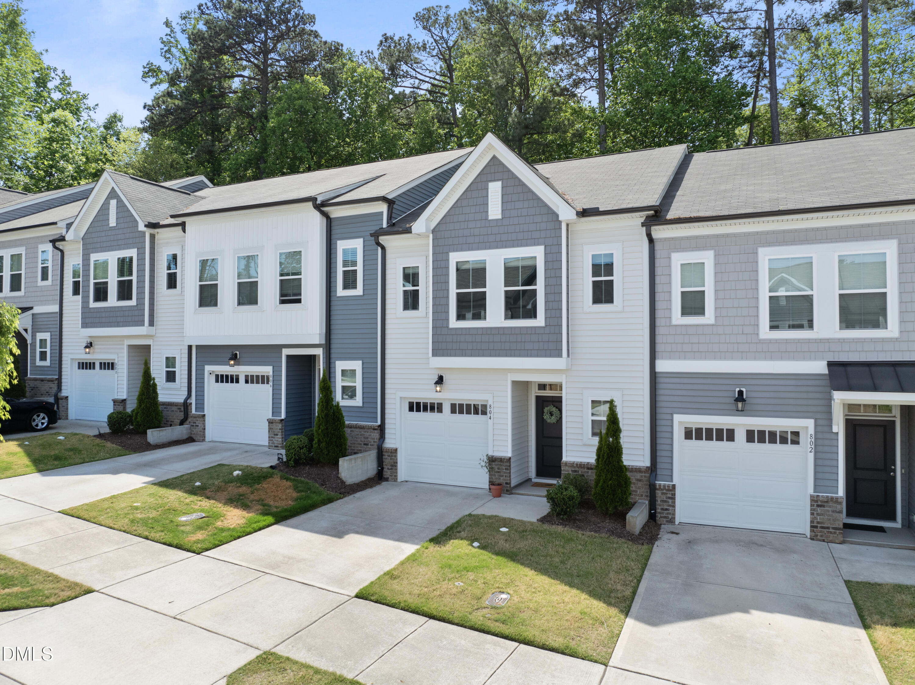
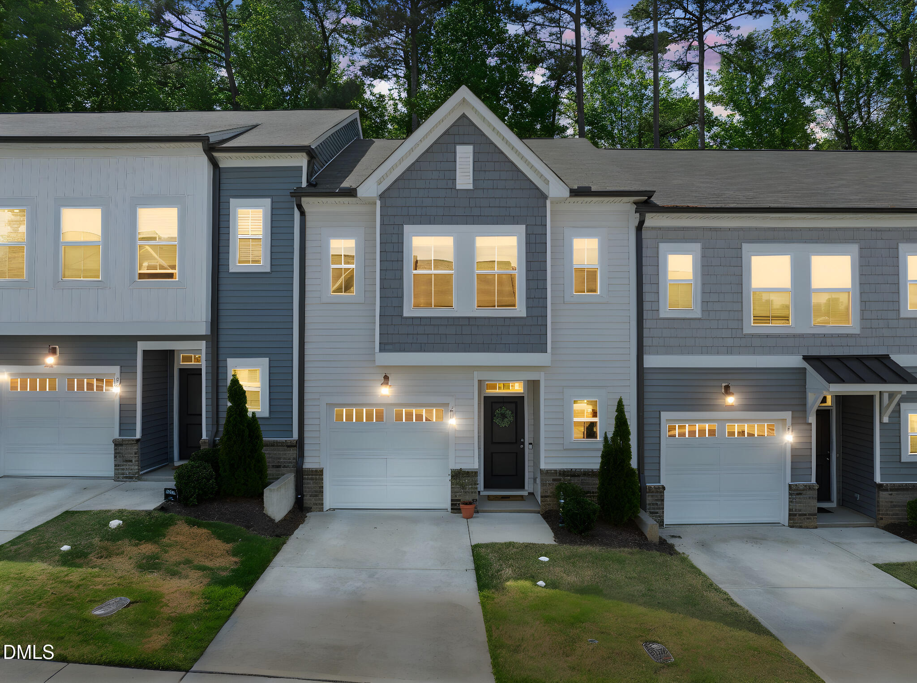
Welcome to 804 Star Ridge Drive -- a stylish, move-in ready townhome just minutes from Downtown Raleigh, offering the perfect blend of modern design, comfort, and convenience.

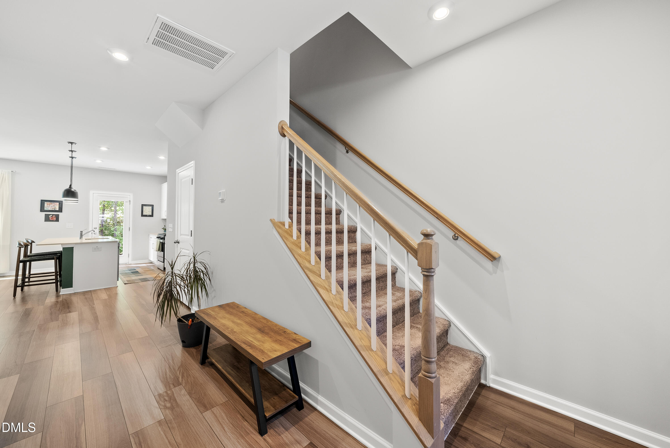
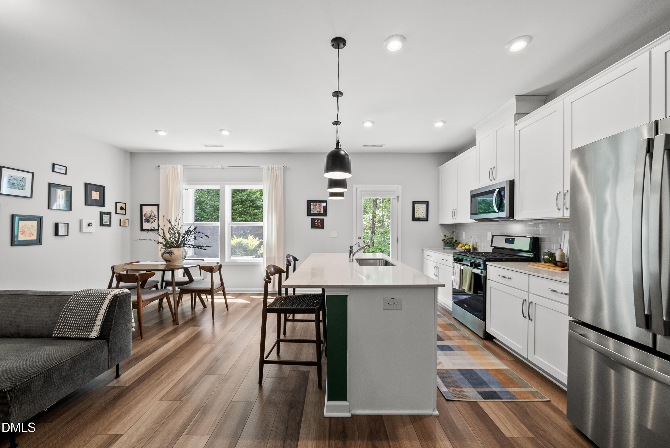
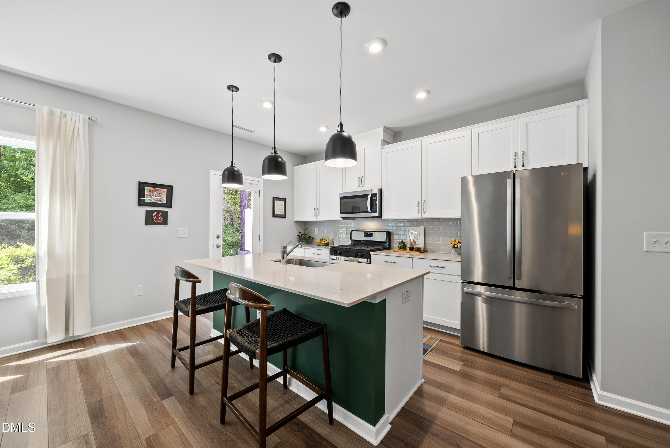
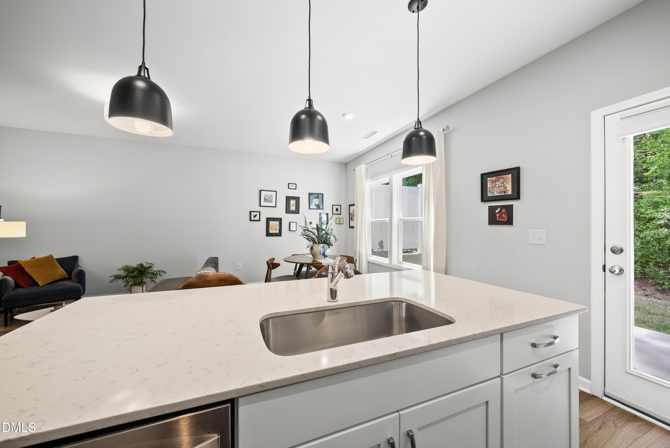
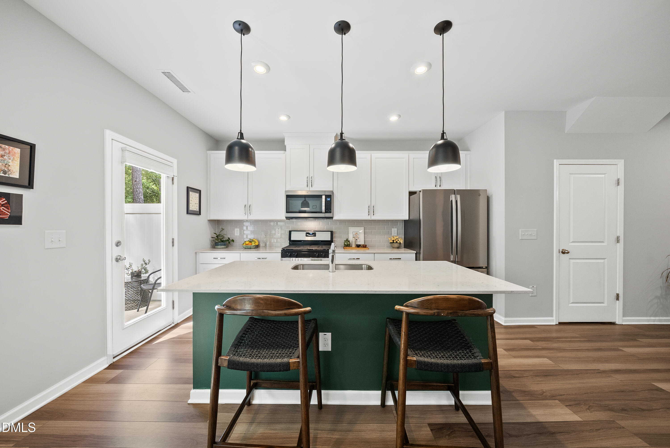
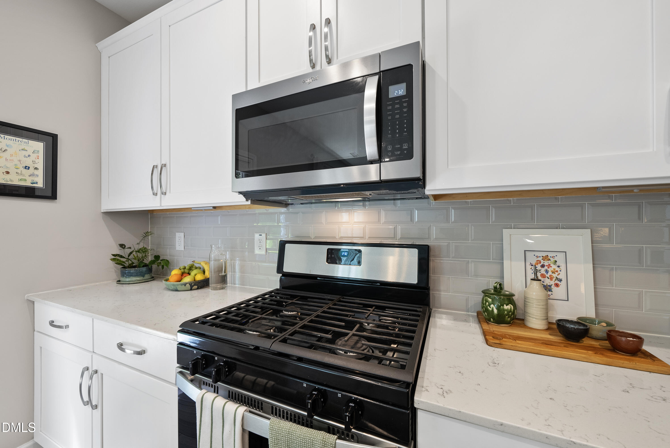
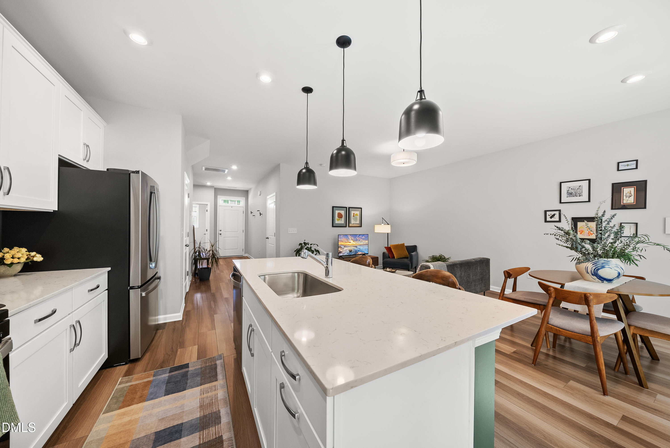
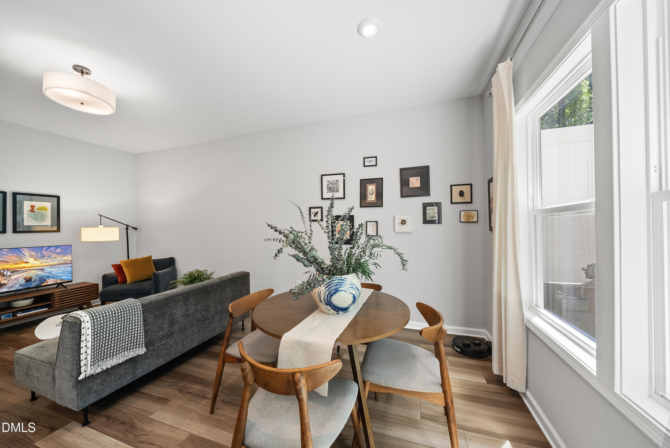
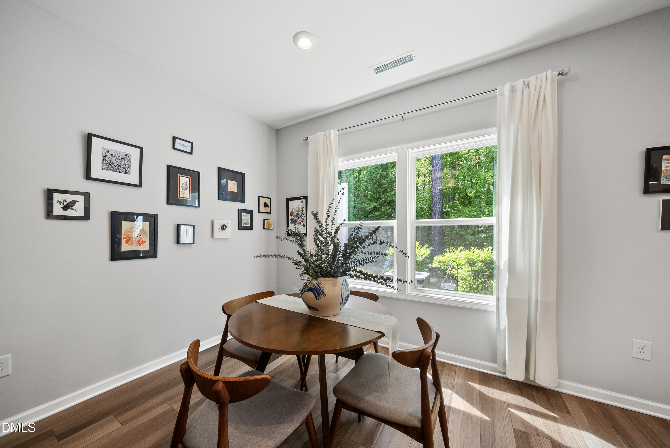
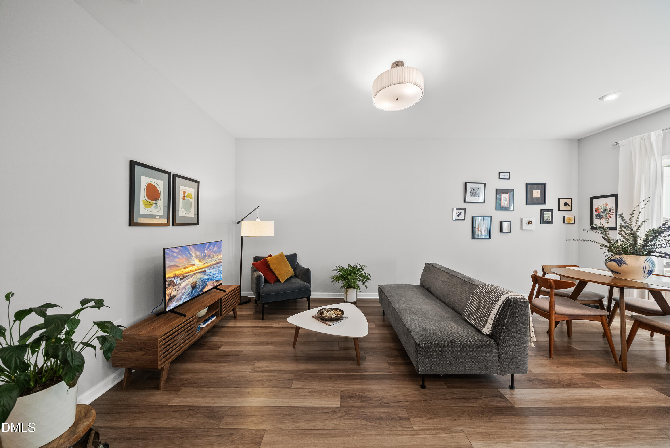
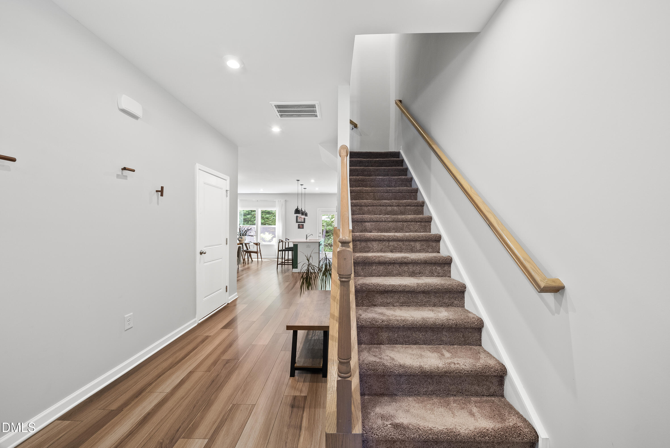
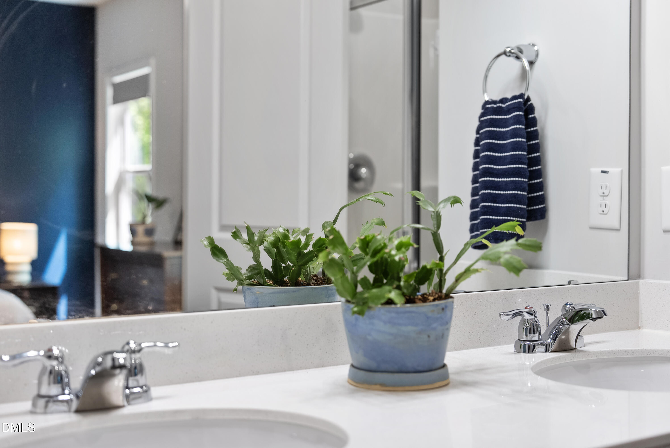
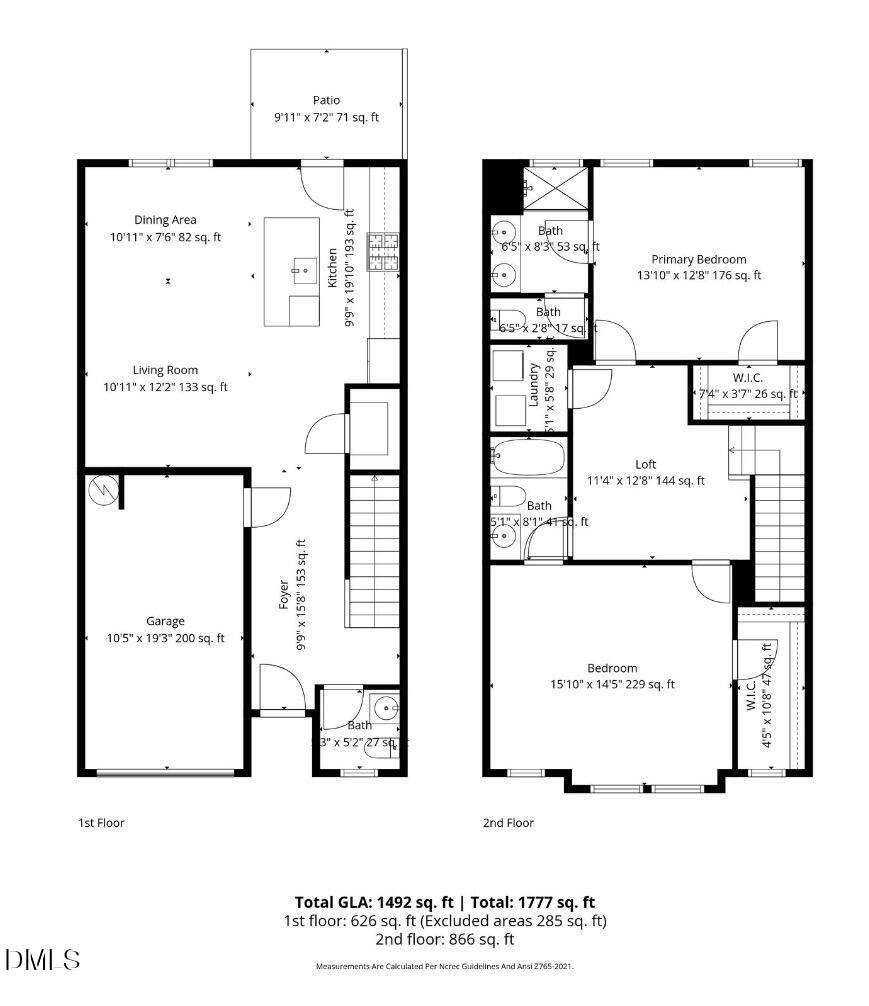
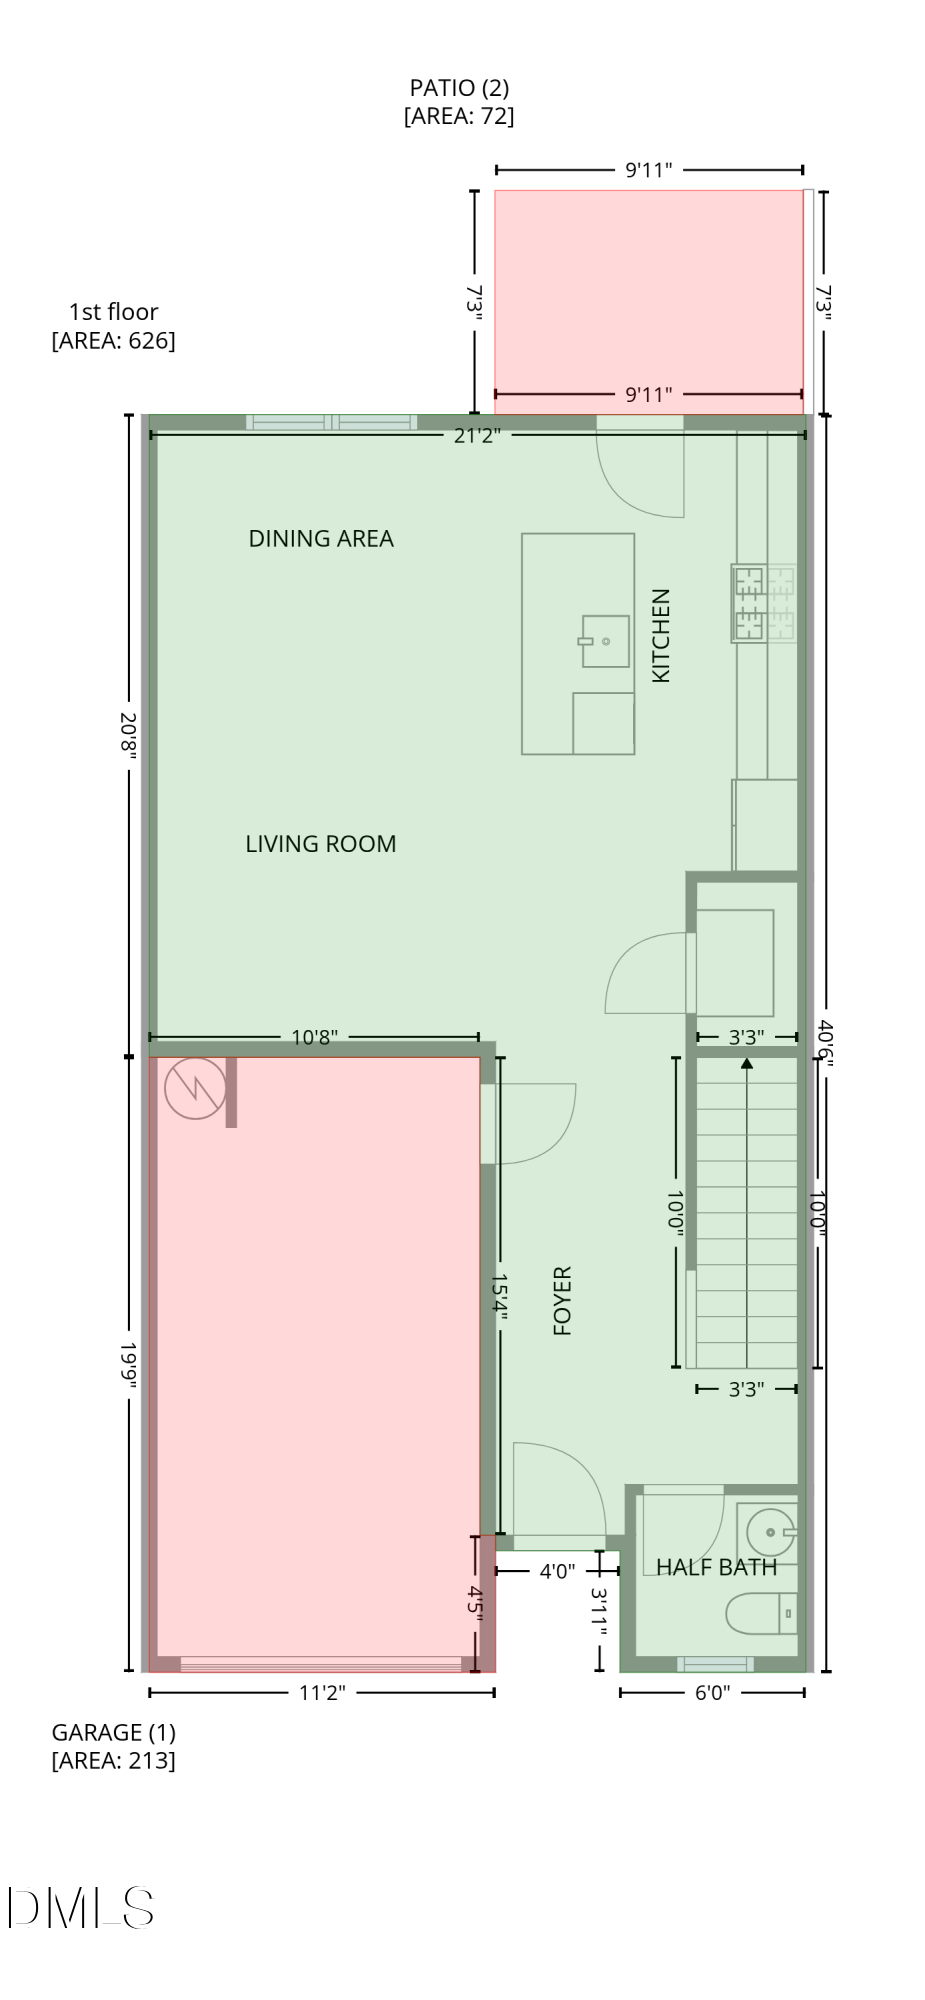
Thoughtfully designed with quartz countertops, designer lighting, a spacious walk-in pantry, and curated finishes throughout, this home combines the feel of new construction with warmth and character already in place. Natural light fills the open main level, creating a bright and inviting atmosphere.

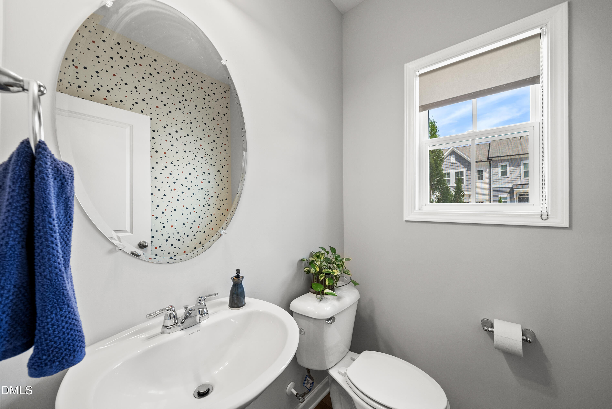
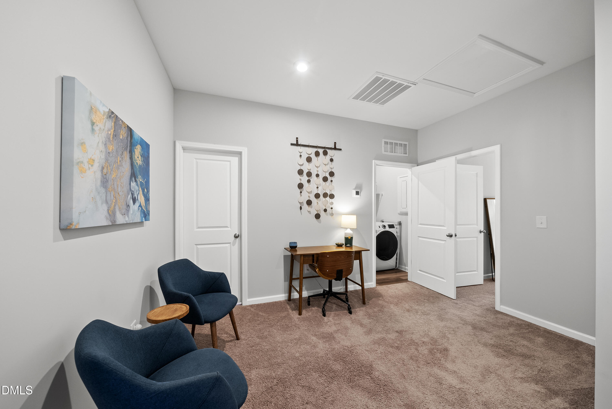
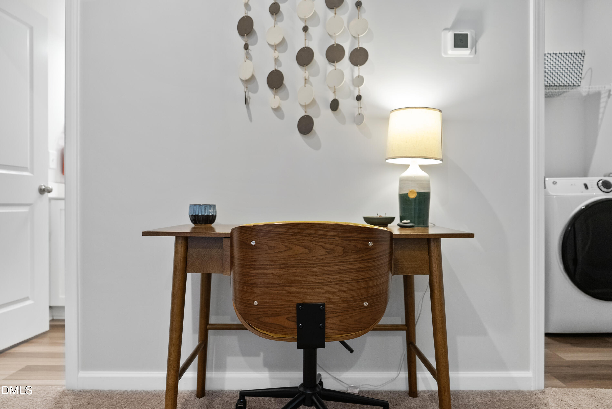
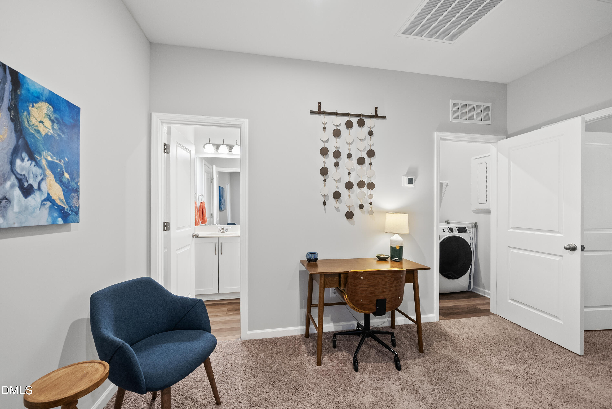
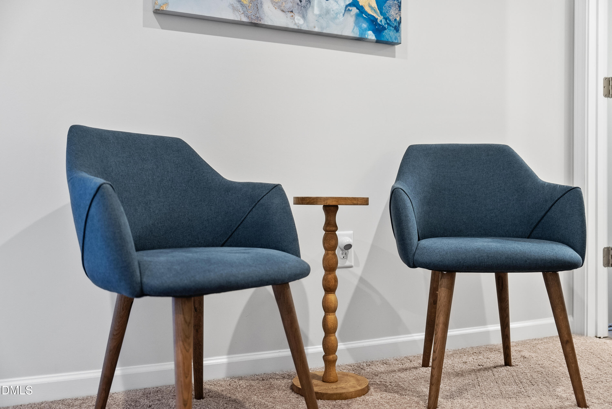
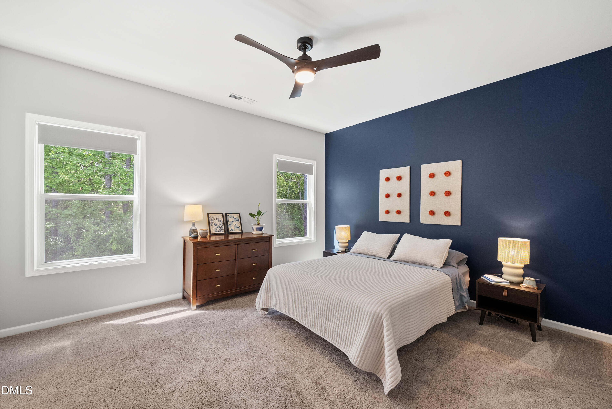
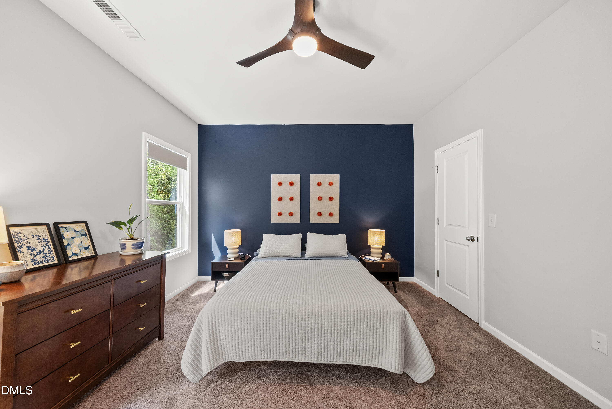
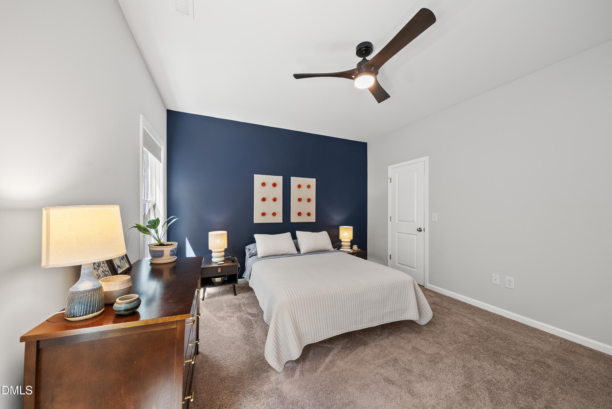
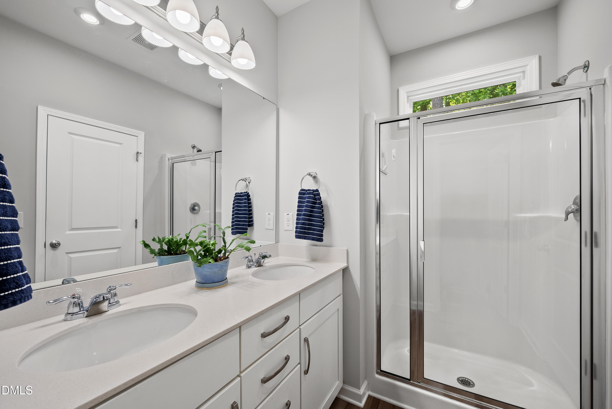
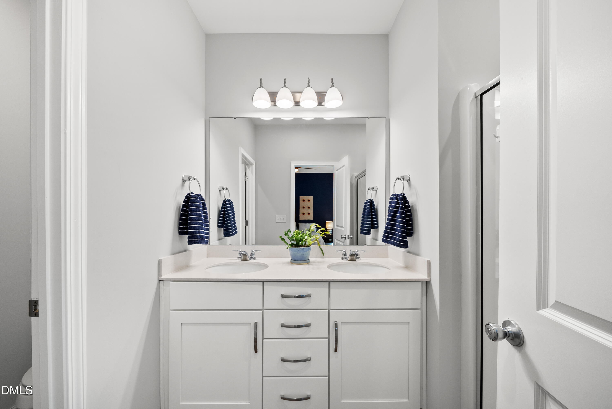
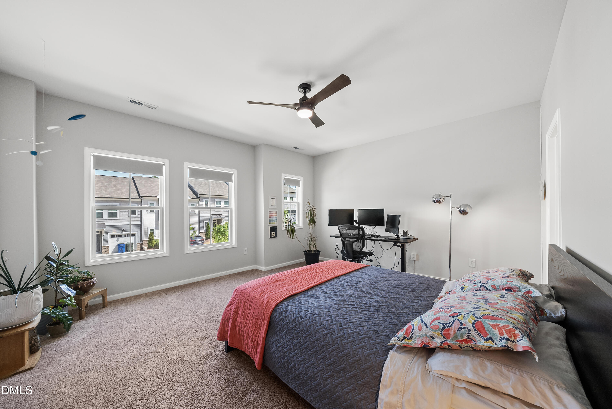
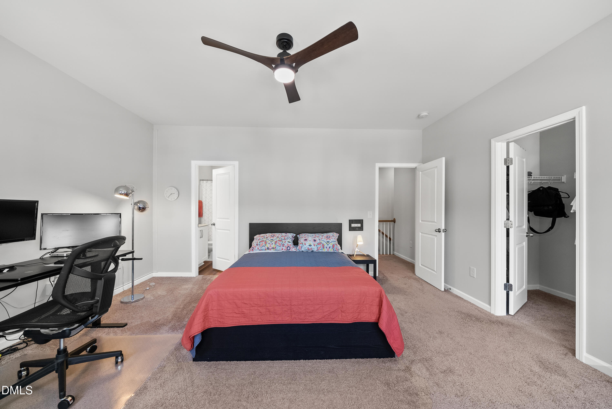
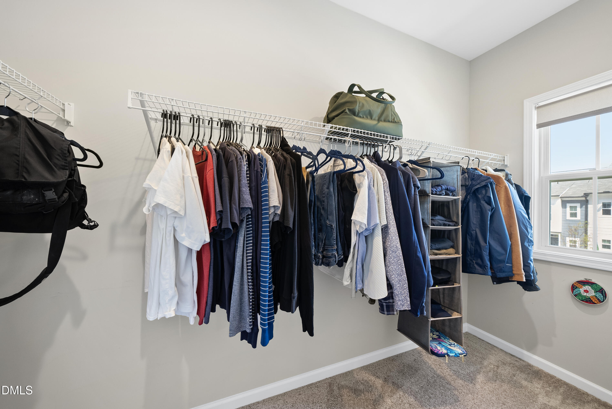
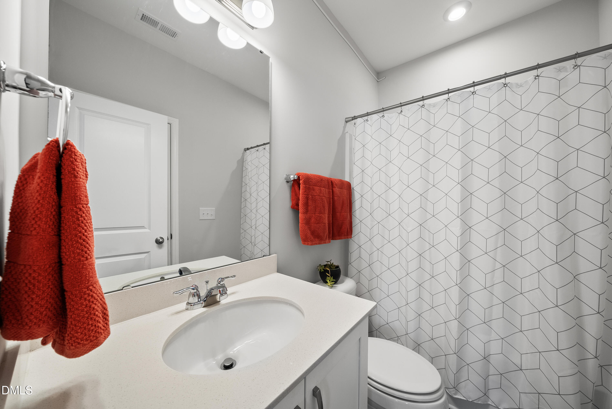
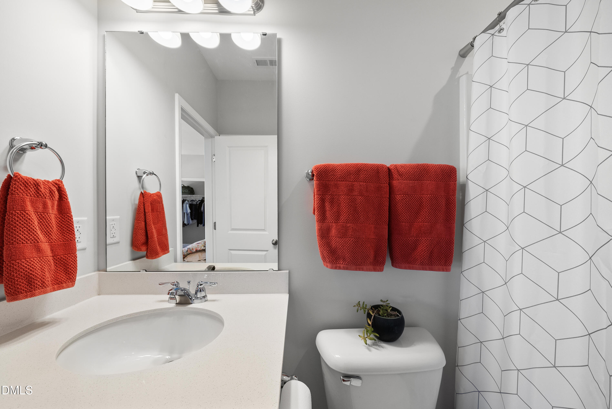
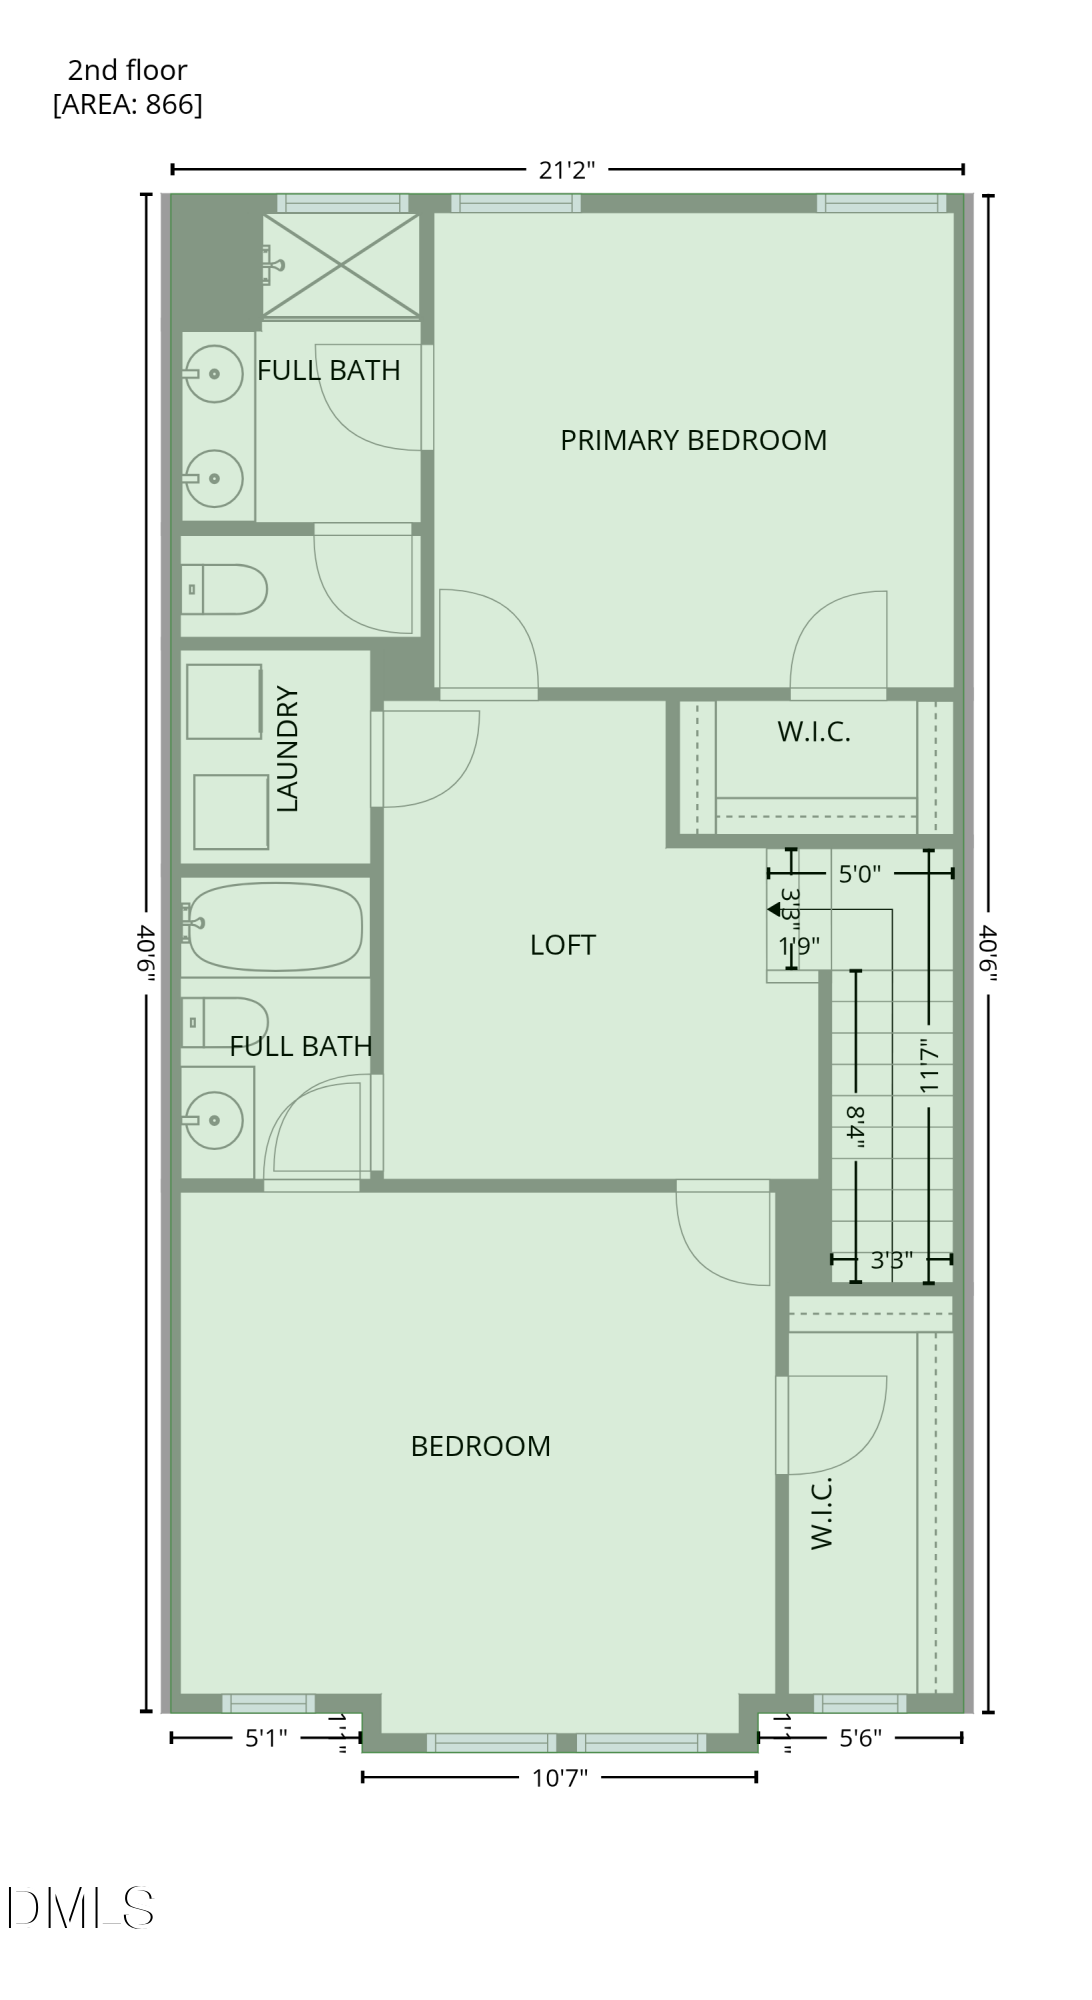
Upstairs, two spacious bedrooms each feature private ensuite baths, ideal for roommates, guests, or flexible living. A versatile loft provides the perfect space for a home office, reading nook, or creative retreat, while a convenient half bath serves the main floor.

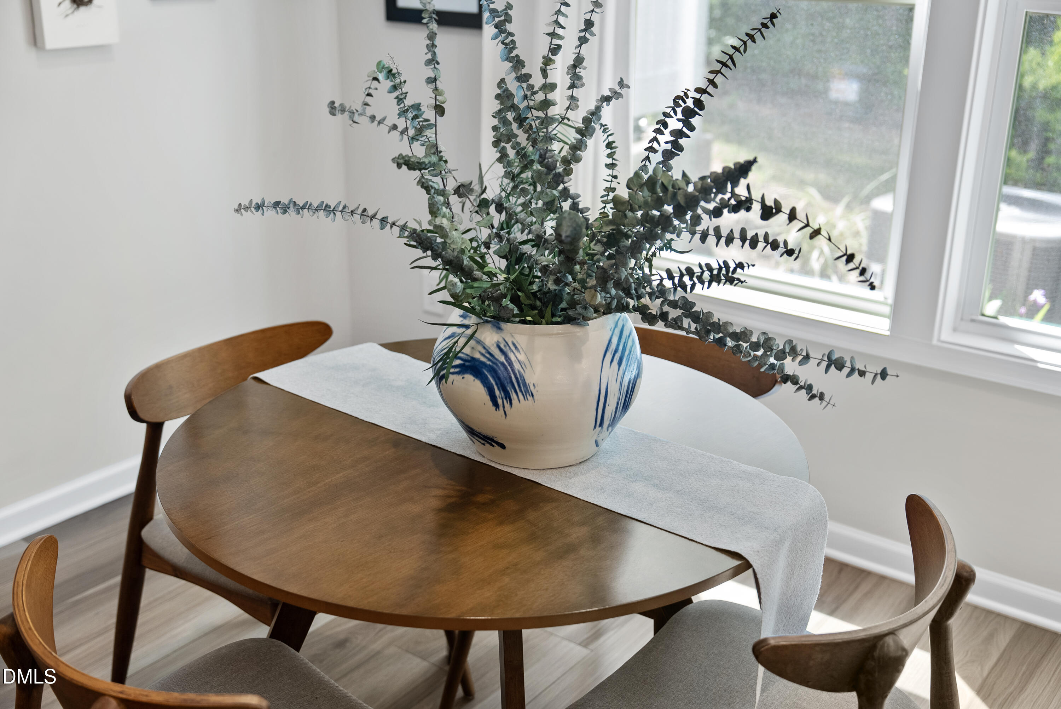
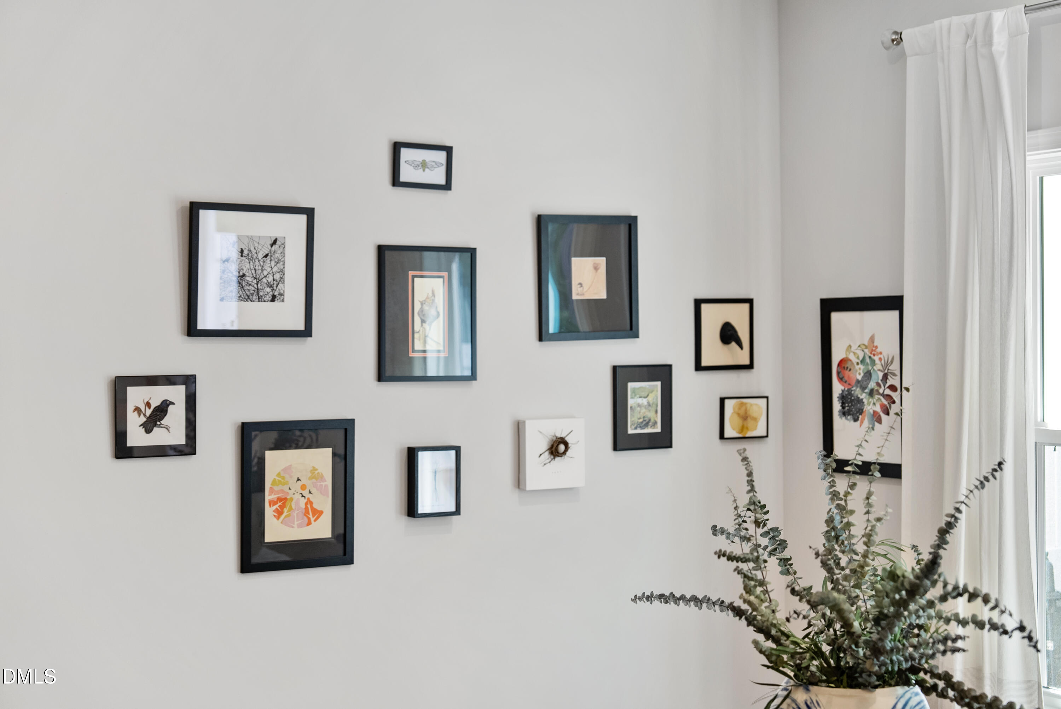
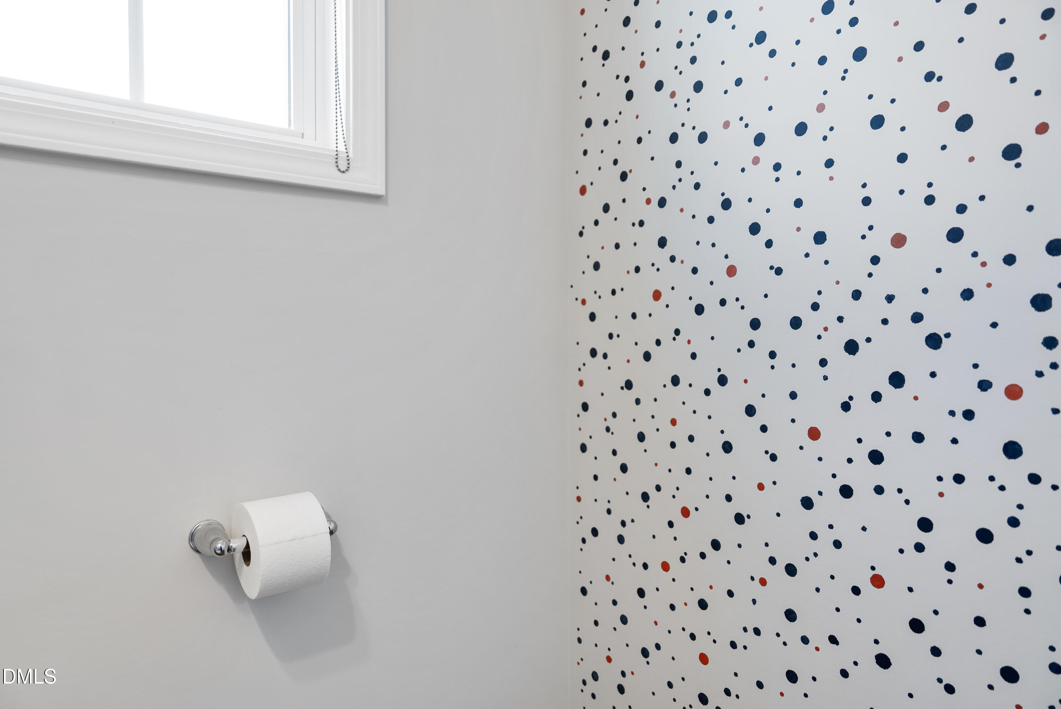
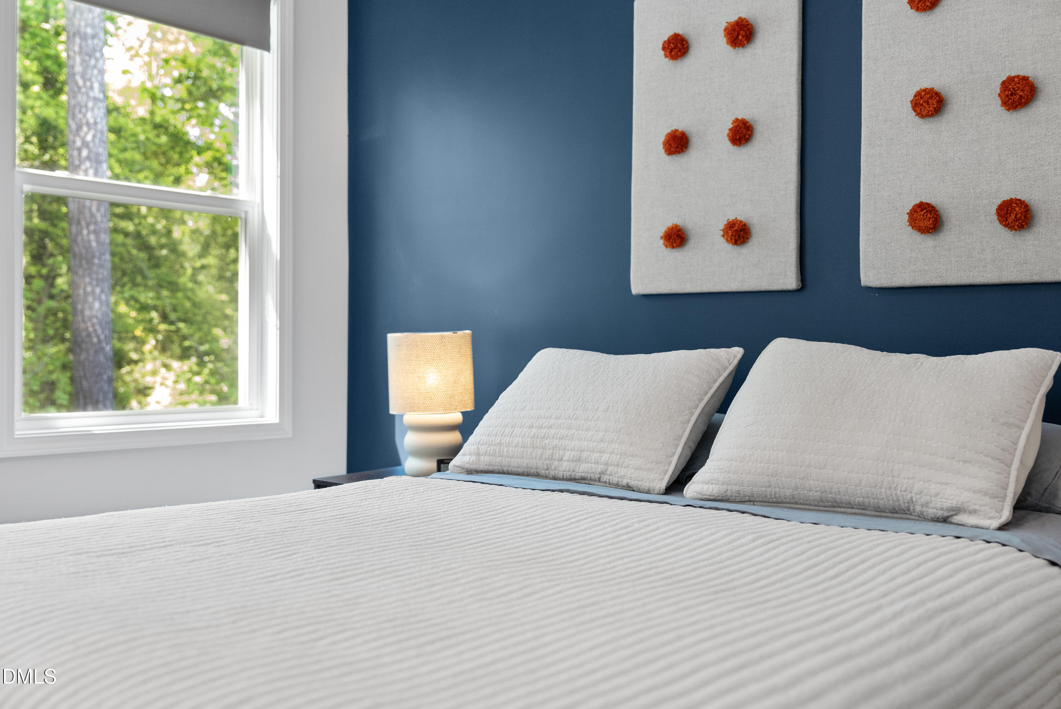
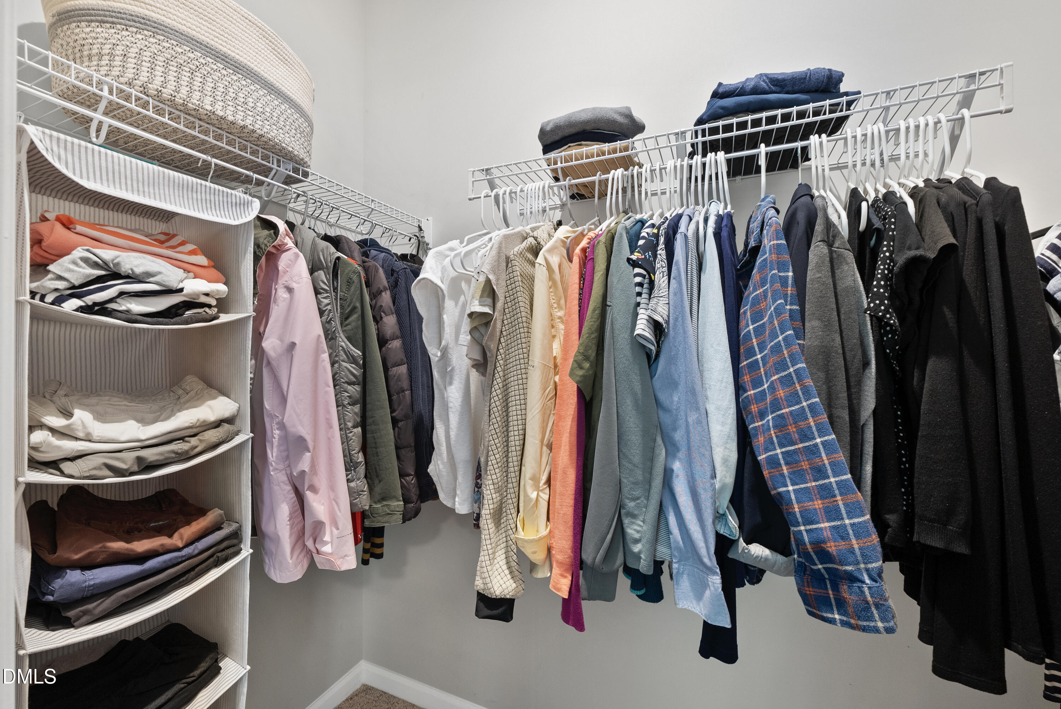
Impeccably maintained, the home includes stylish upgrades such as custom lighting, accent walls, WiFi-enabled thermostats, ceiling fans, custom window coverings, and gutter guards for added ease and efficiency. A garage, off-street parking, and ample storage add everyday practicality.

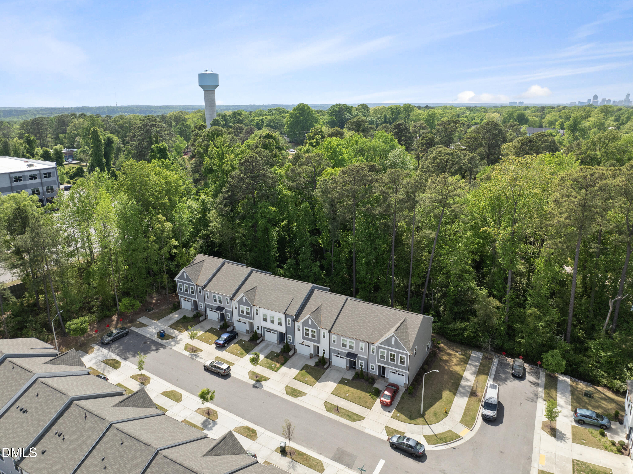
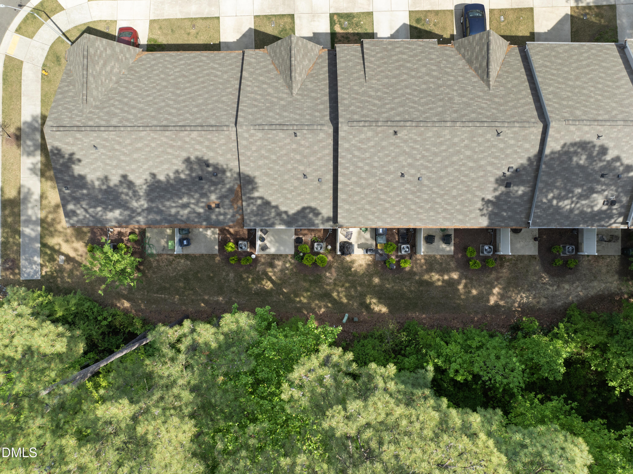
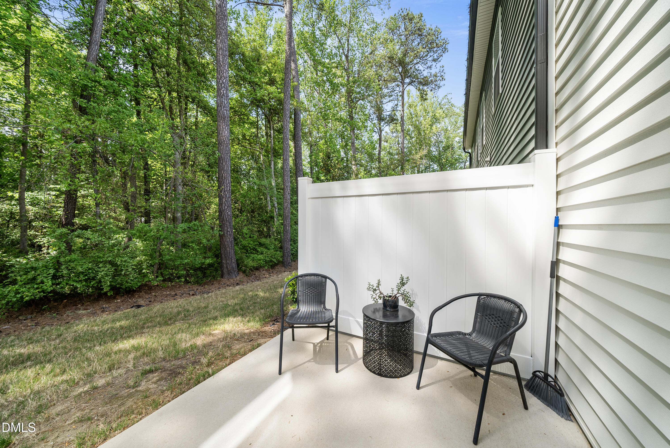
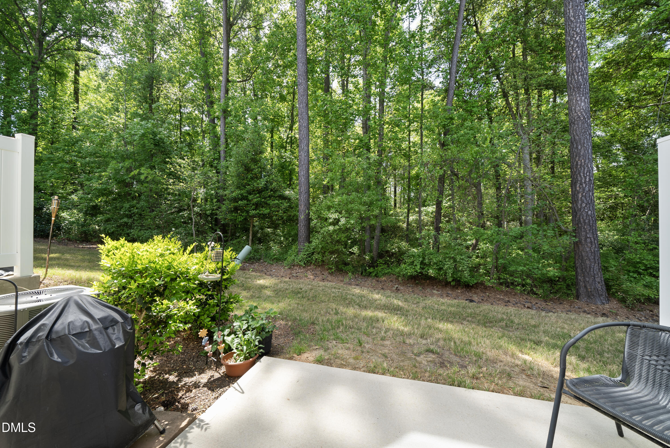
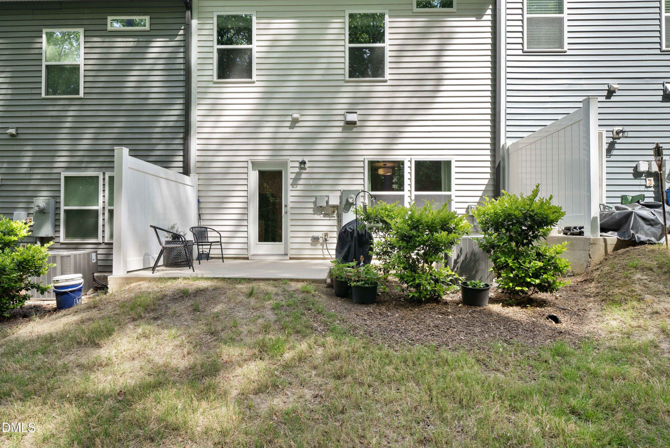
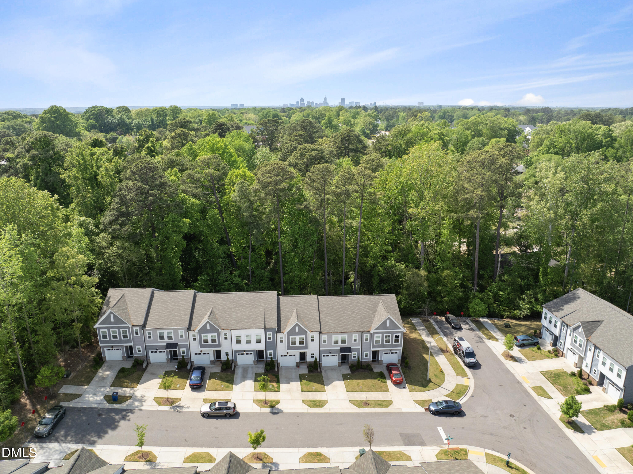
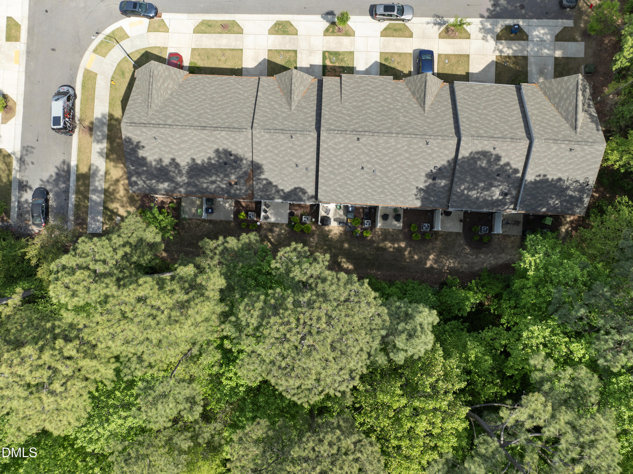
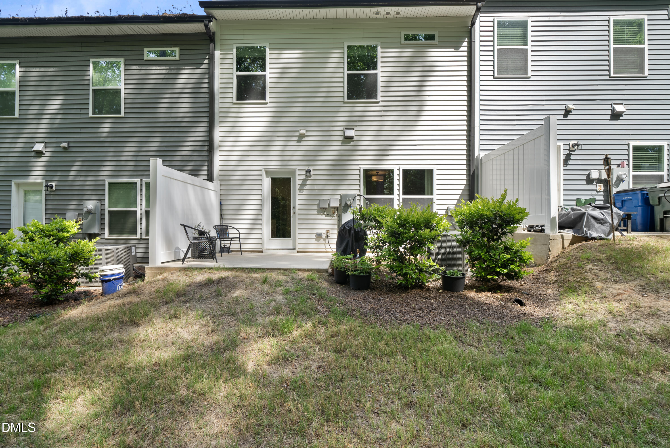
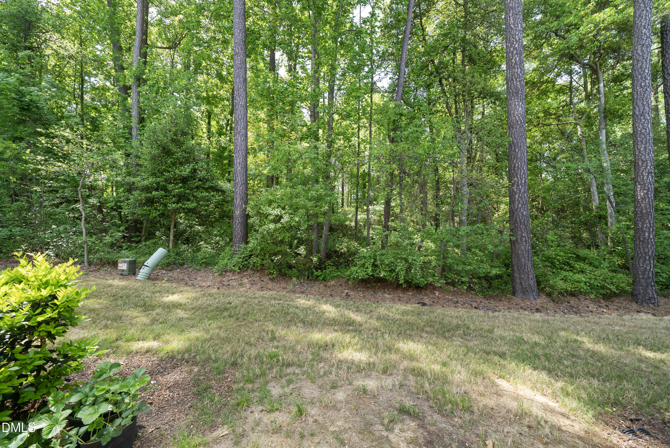
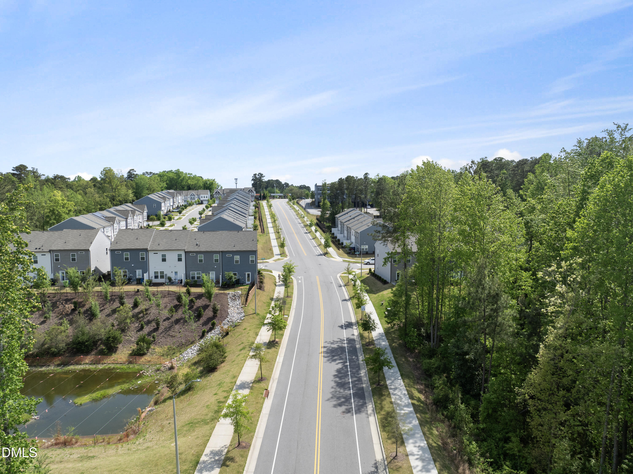
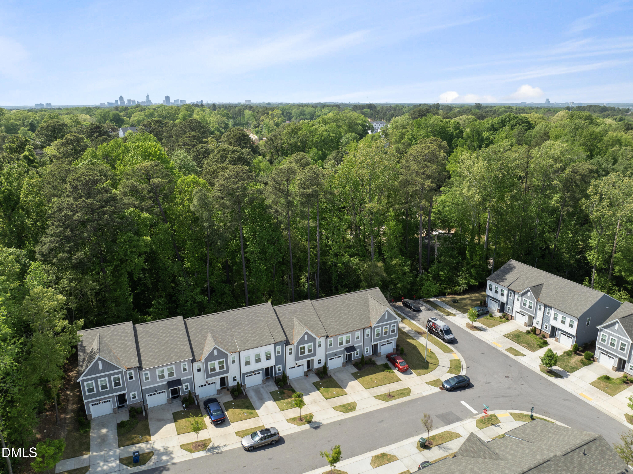
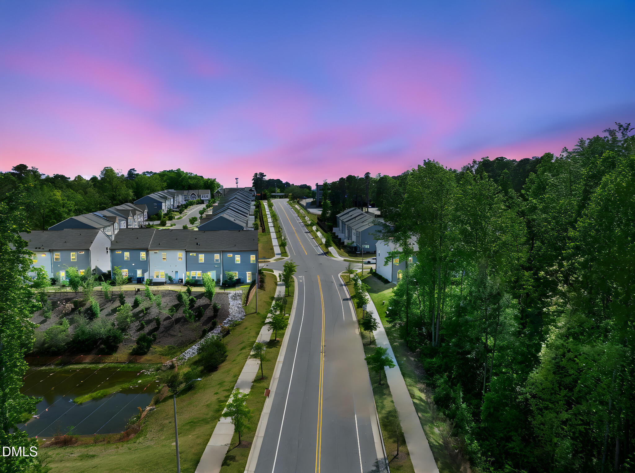
Enjoy peaceful mornings or relaxing evenings on the private back patio overlooking a tree-lined setting. Located in the Ashton Woods community inside the Beltline, this home offers quick access to Downtown Raleigh, I-440, WakeMed, and walkability to Raleigh Oak Charter School.

Perfect for professionals, first-time buyers, or investors, this modern retreat offers style, comfort, and an unbeatable location.

Share Property

Location

804 Star Ridge Drive, Raleigh, NC 27610

Status

Sold

Date Sold

July 17, 2026
Tiffany Malgrat

Tiffany Malgrat

TITLE

REALTOR | ADVISOR |BROKER-IN-CHARGE

Property Amenities

Interior
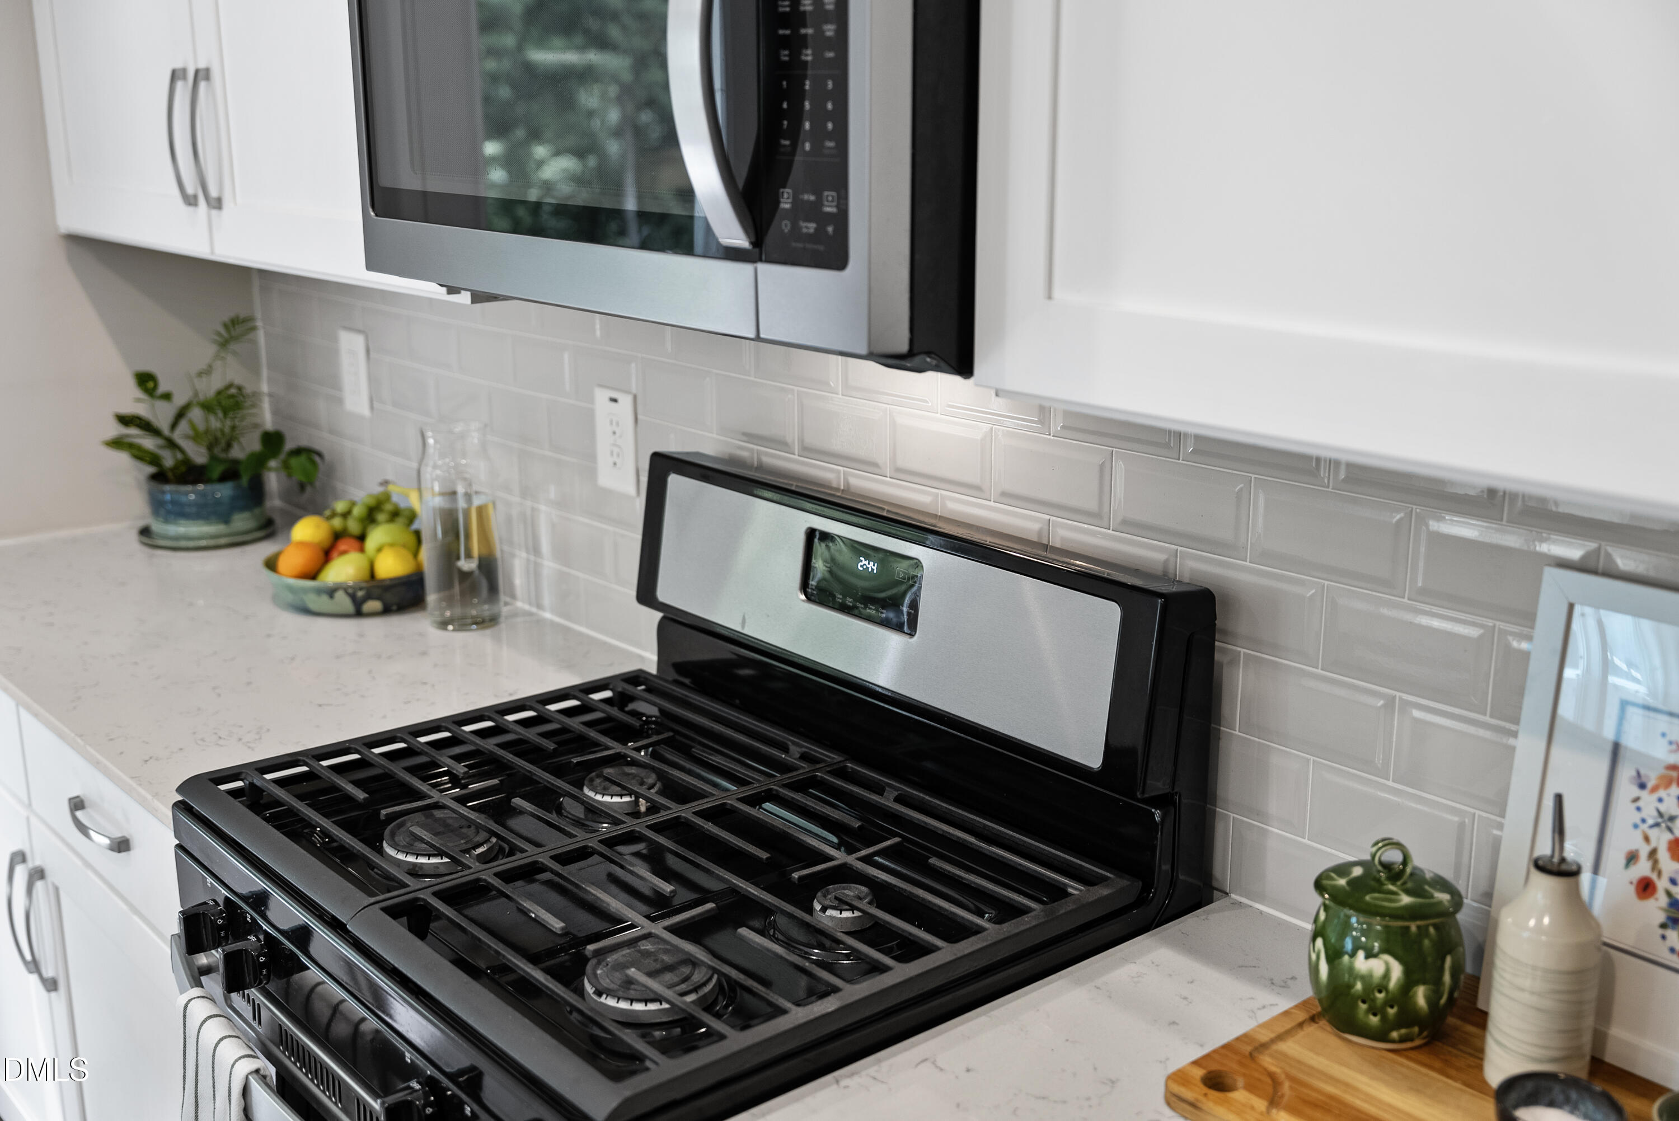
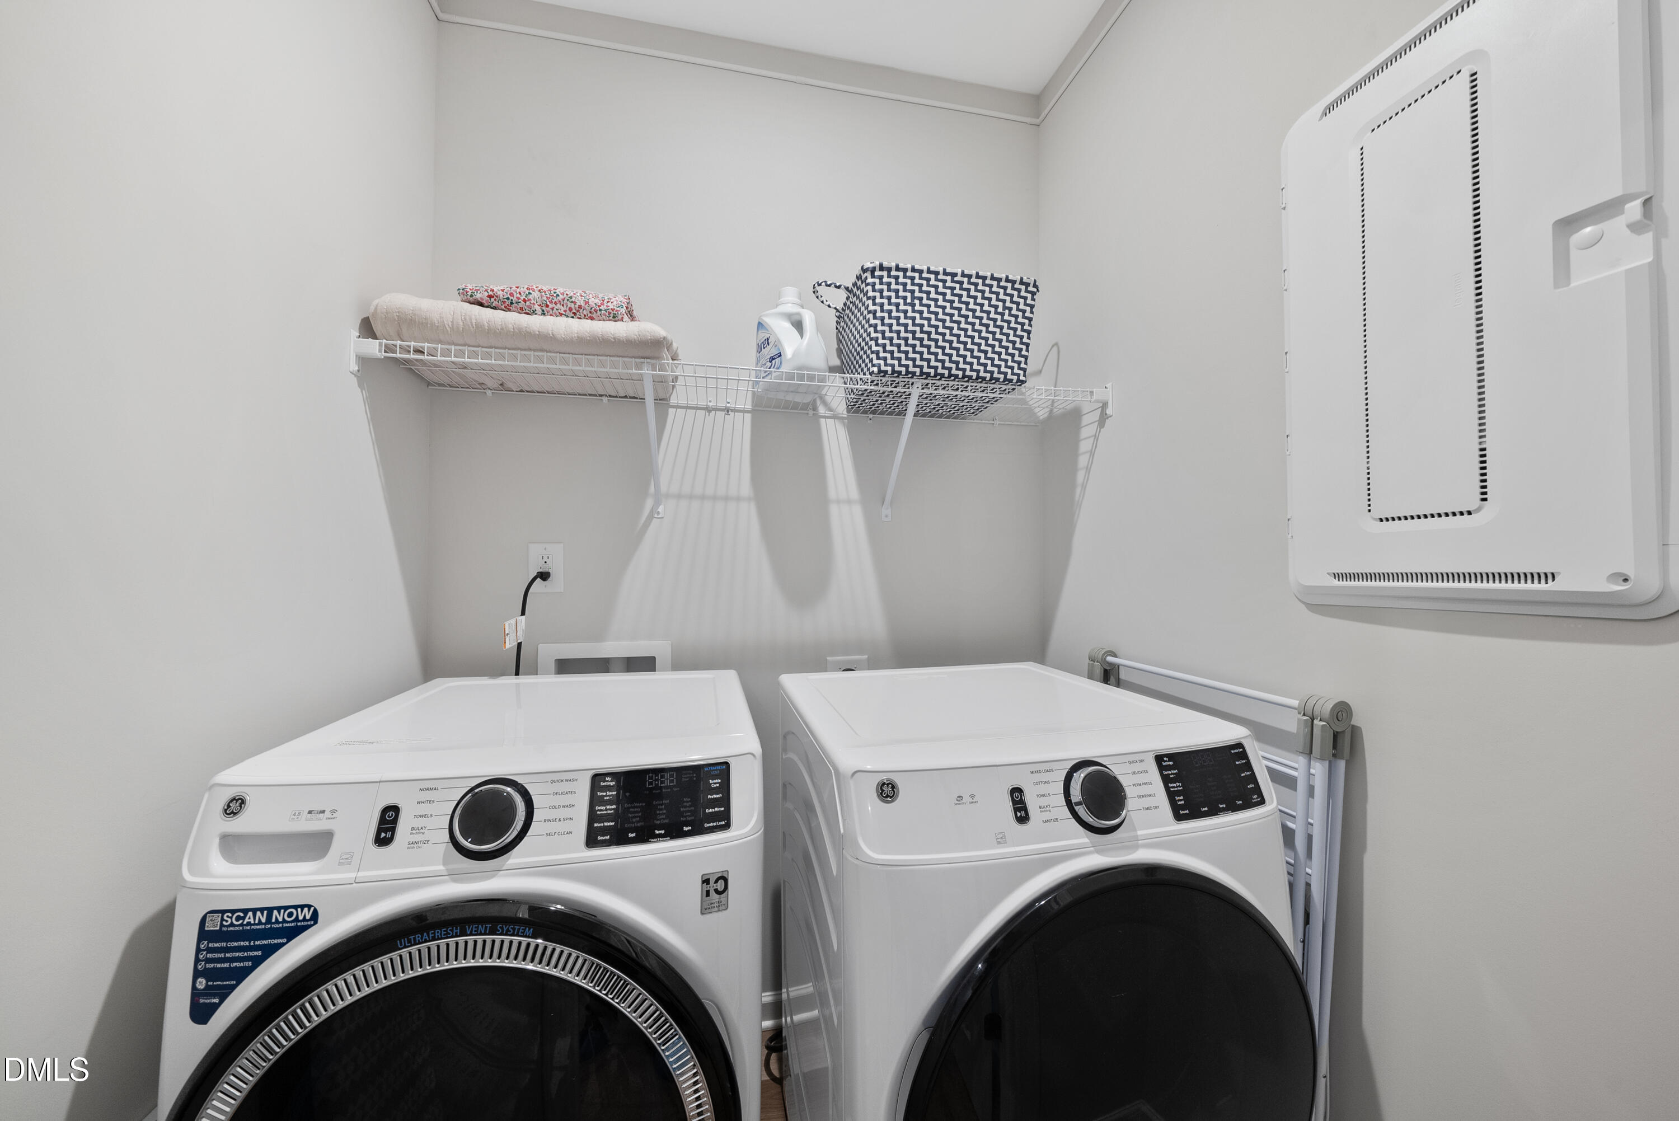
Appliances Built-In Gas Range, Dishwasher, Disposal, Electric Water Heater, Ice Maker, Microwave, Washer/Dryer
Flooring Carpet, Vinyl
Total Bedrooms: 2
Half Bathrooms: 1
Full Bathrooms: 2
Other Interior Features Bathtub/Shower Combination, Ceiling Fan(s), Living/Dining Room Combination, Pantry, Quartz Counters
Area & Lot
Total area 1,492 Sq.Ft.
Lot Area 1,742.4 Sq.Ft.
Living area 1,492 Sq.Ft.
MLS® ID 10160246
Year Built 2022
High School Wake County Schools
Middle School Wake County Schools
Elementary School Wake County Schools
Architecture Styles Farmhouse
Type Townhouse
Status Sold
Exterior
Stories 2
Air conditioning Central Air, Electric
Heat type Forced Air, Natural Gas
Water Source Public
Garage Space 1.0
Sewer Public Sewer
Other Exterior Features Awning(s)
Parking Garage, Parking Pad
Lot Features Hardwood Trees
Roof Shingle
Finance
Sales Price $305,000
HOA Fees $123 monthly
Real Estate Tax $2,747 yearly

Work With Us

We pride ourselves in providing personalized solutions that bring our clients closer to their dream properties and enhance their long-term wealth. Contact us today to find out how we can be of assistance to you!