Search
2104 Lowery Estates
2104 Lowery Estates
2104 Lowery Estates
2104 Lowery Estates
2104 Lowery Estates
VIEW PHOTOS
Listing courtesy of Homes by Dickerson Real Estate
$1,340,000

2104 Lowery Estates

4 Beds 5 Baths 3,962 Sq.Ft. 0.79 Acres

Description

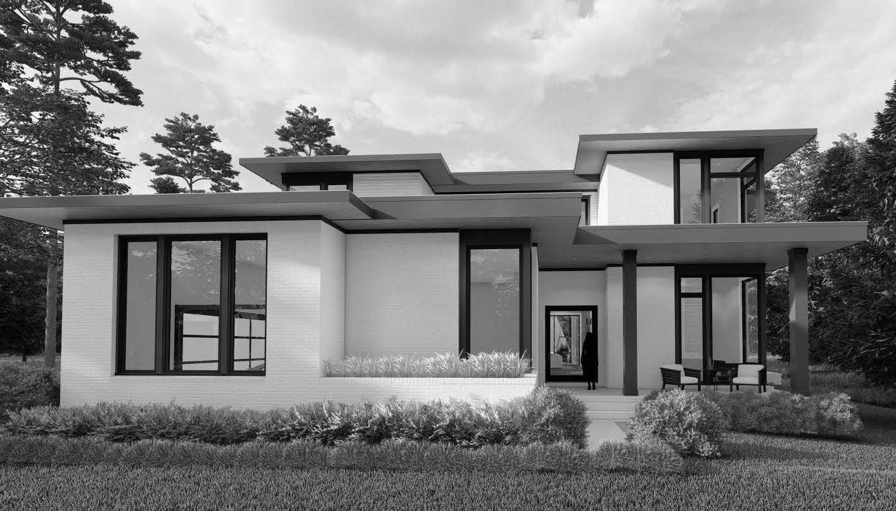
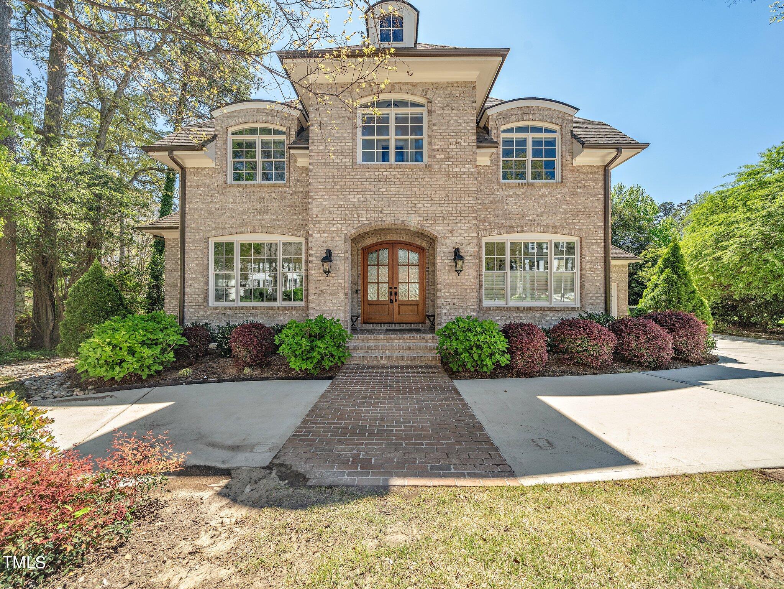
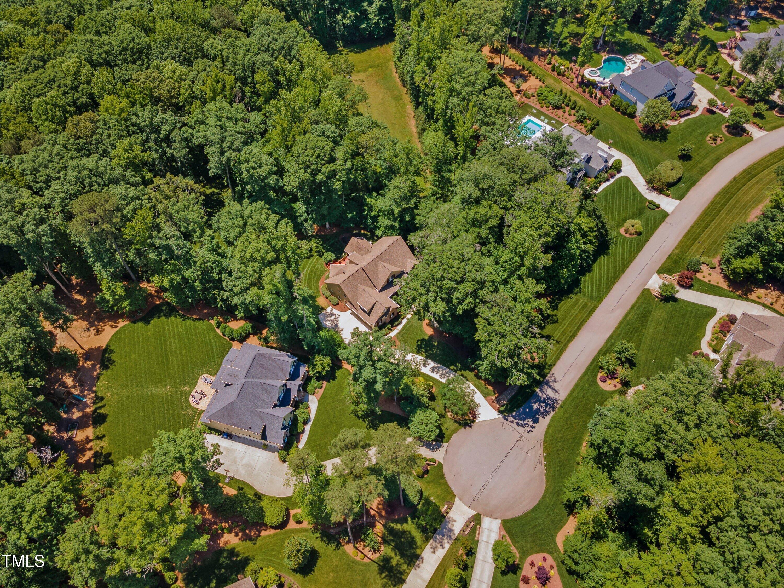
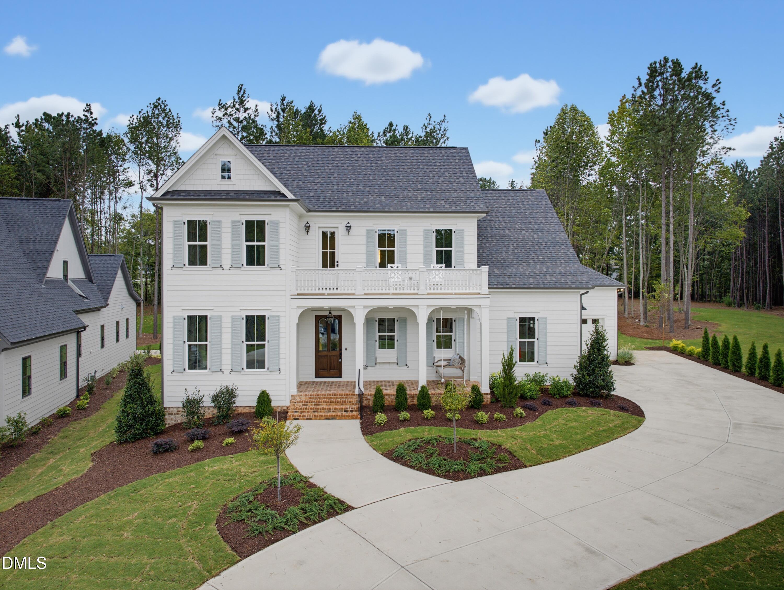
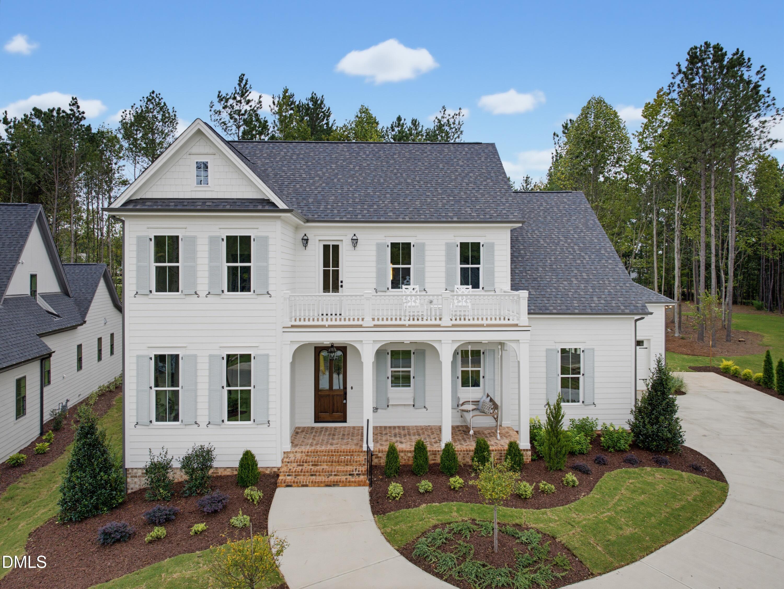
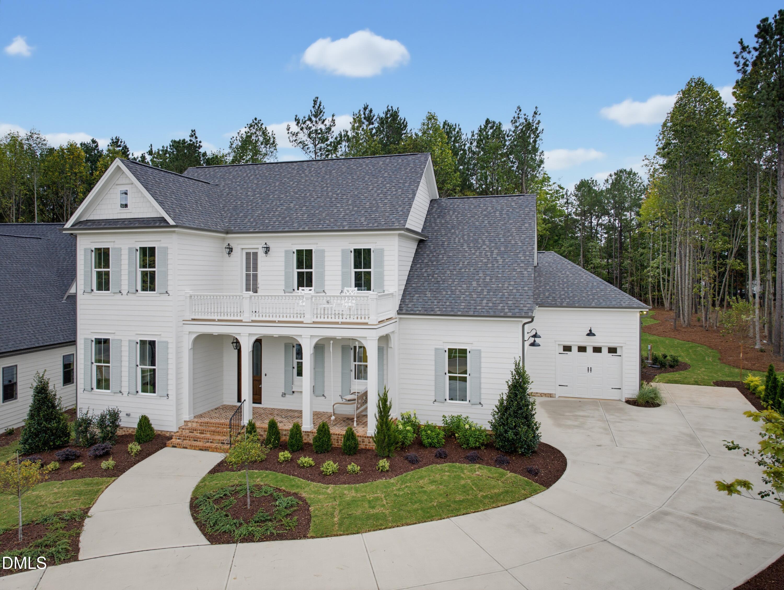
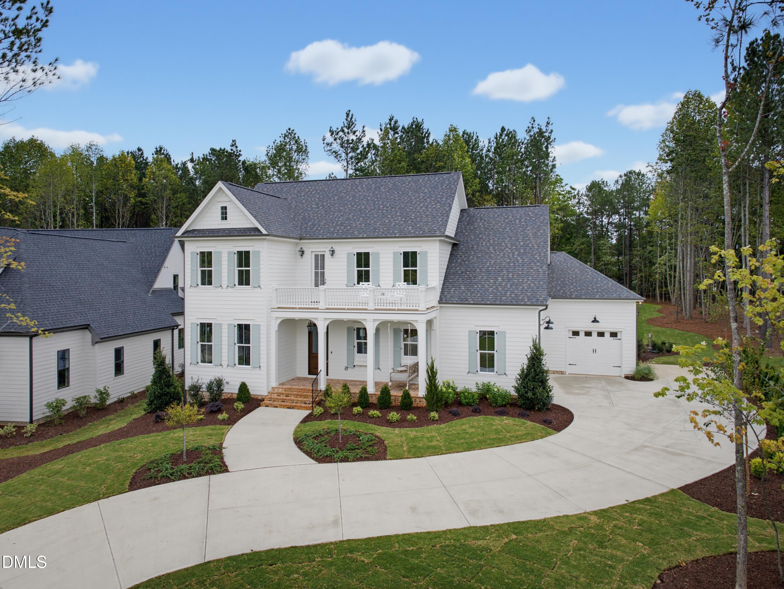
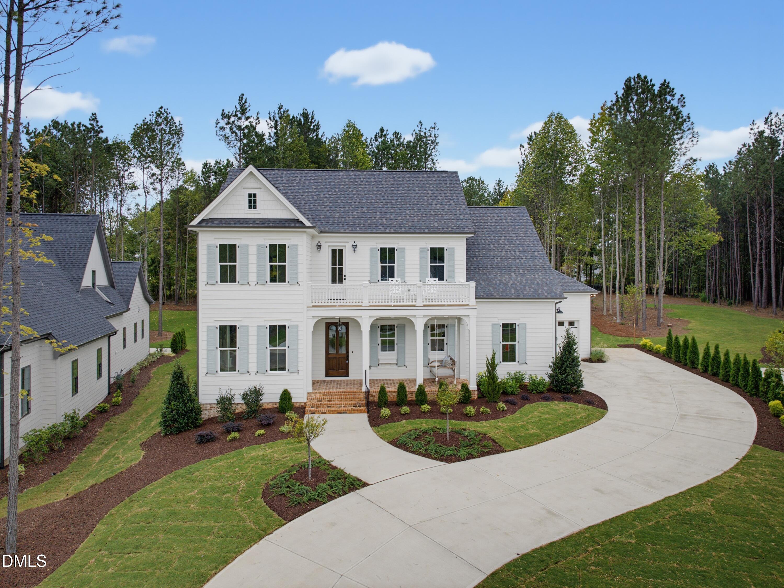
Homes By Dickerson is building the Cannon in Lowery Estates on a pool-capable .79-acre homesite. This custom luxury home is a Parade of Homes entry and is anticipated to be completed in October. The thoughtfully designed floor plan features a main-level owner's suite, guest bedroom, study, and laundry room, offering the convenience of primarily first-floor living. The heart of the home includes an upgraded scullery, open living spaces, and a screened porch with fireplace designed for year-round enjoyment. The second floor offers two additional bedrooms, a spacious rec room with wet bar, and a walk-in attic providing excellent storage space. Custom details are showcased throughout, including a vaulted owner's suite ceiling with beams, shiplap ceilings spanning the family room and kitchen, and a fully detailed shiplap ceiling in the rec room. Additional highlights include custom foyer wall treatments, upgraded finishes, and exceptional craftsmanship throughout the home. A rare opportunity to own a professionally designed showcase home in Lowery Estates, one of Wake Forest's premier luxury communities. $30,000 toward rate buy down, closing costs, or upgrades with use of preferred lender and attorney.

Share Property

Location

2104 Lowery Estates, Wake Forest, NC 27587

Status

Sold

Date Sold

November 10, 2026
Saira Bruno

Saira Bruno

TITLE

FOUNDER | REALTOR | BROKER | ADVISOR

Property Amenities

Interior
Laundry room Laundry Room, Main Level
Appliances Bar Fridge, Exhaust Fan, ENERGY STAR Qualified Dishwasher, Free-Standing Gas Range, Microwave, Range Hood, Water Heater, Wall Oven
Flooring Carpet, Ceramic Tile, Simulated Wood
Total Bedrooms: 4
Half Bathrooms: 1
Full Bathrooms: 4
Other Interior Features Built-in Features, Bookcases, Cathedral Ceiling(s), Ceiling Fan(s), Crown Molding, High Ceilings, Kitchen Island, Open Floorplan, Pantry, Primary Downstairs, Recessed Lighting, Vaulted Ceiling(s), Wet Bar, Walk-in Closet(s), Walk-in Shower, Water Closet, Quartz Counters
Area & Lot
Total area 3,962 Sq.Ft.
Lot Area 0.79 Acres
Living area 3,962 Sq.Ft.
MLS® ID 10171148
Year Built 2026
High School Wake - Wakefield High
Middle School Wake - Wakefield Middle
Elementary School Wake - North Forest
Architecture Styles Charleston, Transitional
Type Residential
Status Sold
Exterior
Stories 2
Air conditioning Central Air, Electric, ENERGY STAR Qualified Equipment, Zoned
Heat type ENERGY STAR Qualified Equipment, Forced Air, Heat Pump, Natural Gas, Zoned
Disability Features No
Water Source Community Water
Garage Space 3.0
Sewer Septic Tank
Other Exterior Features In Parade of Homes
Lot Features Gentle Sloping, Landscaped, Hardwood Trees, Partially Cleared
Roof Shingle
Utilities Cable Available, Electricity Connected, Natural Gas Connected, Phone Available, Water Connected, Septic Connected
Finance
Sales Price $1,340,000
HOA Fees $150 monthly

Wake Forest

Wake Forest, North Carolina, is a town that truly offers something for everyone.

Work With Us

We pride ourselves in providing personalized solutions that bring our clients closer to their dream properties and enhance their long-term wealth. Contact us today to find out how we can be of assistance to you!